Perfection on the Park! It simply doesn't get better than 332 N Parkside Drive Unit C.
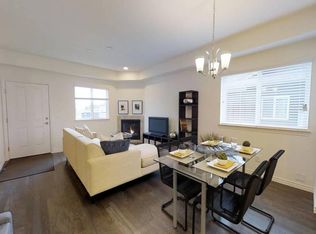
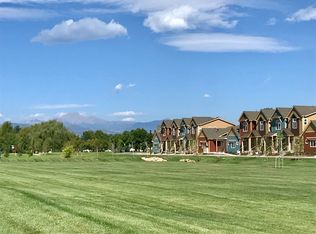
This meticulously maintained, one-owner condo has been lovingly cared for. Just steps from the park, you're in green space, on a trail, or at the Longmont Rec Center in mere moments. While proximity to the park prevails, the inside of this condo is also impressive. With all new paint, carpeting, and LVP throughout, this home is ready for it's new owner! This unit features the larger, L-shaped kitchen with pantry and boasts more countertop and cabinet space than other units.
The upper level bedrooms (2) each have their own en suite bathroom. The larger primary includes a double vanity, two closets, and a south-facing window with peek-a-boo views of Longs Peak.
The fully finished, custom basement (permitted) provides additional hang out, work out, work at home, or sleeping space. Complete with it's own additional bedroom and en suite bathroom, you'll LOVE the large soaker tub and stylish tile work.
A charming front porch and back patio make for cozy hang out spots, while the detached 1 car garage and off-street space ensure plenty of parking, too. Just 5 minutes from Costco, InNOut, and the St. Vrain Greenway, this condo is in one of the most ideal locations in Longmont.
Sold for $460,000
$460,000
332 N Parkside Drive #C, Longmont, CO 80501
3beds
1,594sqft
Townhouse
Built in 2017
-- sqft lot
$454,000 Zestimate®
$289/sqft
$2,497 Estimated rent
Home value
$454,000
$422,000 - $490,000
$2,497/mo
Zestimate® history
Owner options
List your home for rent
$2,497/mo
Rent Zestimate®
Find your next renter with Zillow Rental Manager. Plus, with online applications, you can quickly screen prospective tenants – for free.
$2,497/mo
Rent Zestimate®
Refinance and save
$2,958/mo
Est. payment
Refinancing to a lower rate could help reduce your monthly payments and save thousands over the life of the loan.
$2,958/mo
Est. payment
Explore your selling options
Work with a Zillow partner agent
Leverage their expertise and Zillow's premium Showcase listings to get your home seen by more buyers.
Get startedList with your own agent
Get your home in front of millions of buyers by listing it on Zillow.
Learn how to do itSell it yourself
Take full control of how buyers see your home on Zillow by listing For Sale by Owner (FSBO).
List your homeWhat's special
Stylish tile workOff-street spaceCharming front porchNew paintSteps from the parkGreen spaceL-shaped kitchen
Zillow last checked:
Listing updated:
Listed by:
Laura Nixon 720-891-0882 laura@fivefourrealestate.com,
Five Four Real Estate, LLC
Bought with:
Michael Drabousky, 100092095
Coldwell Banker Global Luxury Denver
Source: REcolorado as distributed by MLS GRID,MLS#: 8069594
Facts & features
Interior
Bedrooms & bathrooms
- Bedrooms: 3
- Bathrooms: 4
- Full bathrooms: 2
- 3/4 bathrooms: 1
- 1/2 bathrooms: 1
- Main level bathrooms: 1
Primary bedroom
- Description: Large Primary With Double Closets And A Peek A Boo View Of Longs Peak
- Level: Upper
Bedroom
- Description: This Bedroom Also Features It's Own En Suite
- Level: Upper
Bedroom
- Description: Awesome Lower Level Bedroom With En Suite
- Level: Basement
Primary bathroom
- Description: The Primary Bath Includes A Double Vanity And Large Shower
- Level: Upper
Bathroom
- Description: Attached To The Second Upper Level Bedroom
- Level: Upper
Bathroom
- Level: Main
Bathroom
- Description: Attached Bathroom Includes An Extra Large Soaker Tub
- Level: Basement
Family room
- Description: A Bonus Space For Work, Play, Or Just Hanging Out
- Level: Basement
Kitchen
- Description: L-Shaped With Panty, Loads Of Counter And Cabinet Spaces
- Level: Main
Laundry
- Description: Upper Level Laundry With Kenmore Elite Washer And Dryer
- Level: Upper
Living room
- Description: Features Newer Lvp And A Gas Fireplace
- Level: Main
Heating
- Forced Air
Cooling
- Central Air
Appliances
- Included: Dishwasher, Disposal, Dryer, Microwave, Oven, Refrigerator, Washer
Features
- Ceiling Fan(s), Five Piece Bath, Laminate Counters, Pantry, Primary Suite, Smoke Free
- Flooring: Carpet, Vinyl
- Windows: Double Pane Windows
- Basement: Finished
- Number of fireplaces: 1
- Fireplace features: Living Room
- Common walls with other units/homes: No One Above,No One Below,2+ Common Walls
Interior area
- Total structure area: 1,594
- Total interior livable area: 1,594 sqft
- Finished area above ground: 1,078
- Finished area below ground: 516
Property
Parking
- Total spaces: 2
- Parking features: Garage
- Garage spaces: 1
- Details: Off Street Spaces: 1
Features
- Levels: Three Or More
- Entry location: Exterior Access
- Patio & porch: Front Porch
- Has view: Yes
- View description: Mountain(s)
Details
- Parcel number: 131515135003
- Special conditions: Standard
Construction
Type & style
- Home type: Townhouse
- Property subtype: Townhouse
- Attached to another structure: Yes
Materials
- Frame, Wood Siding
- Roof: Composition
Condition
- Year built: 2017
Utilities & green energy
- Sewer: Public Sewer
- Water: Public
- Utilities for property: Electricity Connected, Natural Gas Connected
Community & HOA
Community
- Subdivision: Parkside
HOA
- Has HOA: Yes
- Amenities included: Park
- Services included: Reserve Fund, Insurance, Maintenance Grounds, Maintenance Structure, Water
- HOA fee: $275 monthly
- HOA name: Parkside at Quail Ridge Condominiums
- HOA phone: 866-473-2573
Location
- Region: Longmont
Financial & listing details
- Price per square foot: $289/sqft
- Tax assessed value: $463,300
- Annual tax amount: $2,768
- Date on market: 7/10/2025
- Listing terms: Cash,Conventional,FHA,VA Loan
- Exclusions: Seller's Personal Property, Staging Items.
- Ownership: Individual
- Electric utility on property: Yes
- Road surface type: Paved
Price history
| Date | Event | Price |
|---|---|---|
| 9/4/2025 | Sold | $460,000-1.9%$289/sqft |
Source:  REcolorado as distributed by MLS GRID #8069594 Report a problem REcolorado as distributed by MLS GRID #8069594 Report a problem | ||
| 7/30/2025 | Pending sale | $469,000$294/sqft |
Source: REcolorado as distributed by MLS GRID #8069594 Report a problem | ||
| 7/10/2025 | Listed for sale | $469,000+36.7%$294/sqft |
Source: REcolorado as distributed by MLS GRID #8069594 Report a problem | ||
| 6/28/2018 | Sold | $343,167$215/sqft |
Source:  IRES as distributed by MLS GRID #831332 Report a problem IRES as distributed by MLS GRID #831332 Report a problem | ||
Public tax history
| Year | Property taxes | Tax assessment |
|---|---|---|
| 2025 | $2,768 +1.4% | $28,956 -11.2% |
| 2024 | $2,731 +12.8% | $32,626 -1% |
| 2023 | $2,422 -1.3% | $32,942 +34.6% |
| 2022 | $2,453 +4.2% | $24,471 -2.8% |
| 2021 | $2,354 | $25,175 +3.9% |
| 2020 | $2,354 +116.6% | $24,231 |
| 2019 | $1,087 | $24,231 +111.8% |
| 2018 | $1,087 | $11,441 |
Find assessor info on the county website
Neighborhood: 80501
Nearby homes
- $63,0003 bd3 ba1.6k sqft314 N Parkside Dr, Longmont, CO 80501Off Market
- $406,4002 bd2 ba1k sqft314 N Parkside Dr UNIT K, Longmont, CO 80501Off Market
- $437,6003 bd3 ba1.1k sqft314 N Parkside Dr, Longmont, CO 80501Off Market
- $367,5002 bd2 ba902 sqft332 N Parkside Dr #A, Longmont, CO 80501Off Market
- $424,0003 bd3 ba1k sqft332 N Parkside Dr UNIT D, Longmont, CO 80501Off Market
- $446,0003 bd4 ba1.6k sqft314 N Parkside Dr APT H, Longmont, CO 80501Off Market
- $426,0003 bd3 ba1.5k sqft314 N Parkside Dr UNIT J, Longmont, CO 80501Off Market
- $380,7002 bd2 ba1k sqft314 N Parkside Dr UNIT L, Longmont, CO 80501Off Market
Nearby schools
GreatSchools rating
- 5/10Burlington Elementary SchoolGrades: PK-5Distance: 0.5 mi
- 6/10Sunset Middle SchoolGrades: 6-8Distance: 1.1 mi
- 10/10Niwot High SchoolGrades: 9-12Distance: 3.7 mi
Schools provided by the listing agent
- Elementary: Burlington
- Middle: Sunset
- High: Niwot
- District: St. Vrain Valley RE-1J
Source: REcolorado as distributed by MLS GRID. This data may not be complete. We recommend contacting the local school district to confirm school assignments for this home.
Get a cash offer in 3 minutes
Find out how much your home could sell for in as little as 3 minutes with a no-obligation cash offer.
Estimated market value
$454,000
Get a cash offer in 3 minutes
Find out how much your home could sell for in as little as 3 minutes with a no-obligation cash offer.
Estimated market value
$454,000
- Colorado
- Boulder County
- Longmont
- 80501
- 332 N Parkside Drive Unit C
Nearby cities
Nearby neighborhoods
Nearby zip codes
Other Longmont Topics
