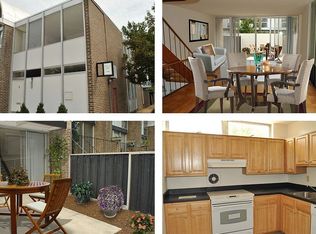
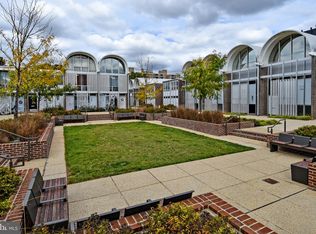
Own a world-renowned architect's masterpiece for under $4,500 a month! Charles Goodman's River Park is one of Washington's great mid-century treasures, conceived by the Reynolds Aluminum Company to prove what modern design and materials could achieve. This stunning three-bedroom, three-level townhouse is the proof, and it can be yours for less than most people pay for a two-bedroom apartment.
The bright main level features refinished hardwood floors, custom electric roller shades, sliding glass doors to a private fenced patio, and WiFi-enabled Lutron recessed lighting. The kitchen offers stainless steel appliances and clerestory windows. Upstairs, three sun-filled bedrooms feature refinished floors, smart lighting, custom built-ins, and a refreshed full bath. The finished basement adds flexible space for a family room, gym, or office with new terrazzo-look flooring and a dedicated laundry area.
River Park membership includes a pool, fitness center, playground, party rooms, woodshop, and 24-hour front desk. The cooperative structure covers utilities (except electricity), maintenance, and master insurance, combining condo convenience with single-family home feel. Gated parking available; pets welcome.
Two blocks from the Potomac and one block from Safeway and Waterfront Metro (Green Line), you are steps from The Wharf, Arena Stage, Nationals Park, and the National Mall, with easy access to major highways and National Airport.
Move-in ready, this River Park townhouse offers a rare chance to own a piece of DC's mid-century legacy, enhanced for modern living.
Sold for $330,000
Zestimate®
$330,000
332 N St SW, Washington Navy Yard, DC 20374
3beds
1,545sqft
Townhouse
Built in 1962
-- sqft lot
$330,000 Zestimate®
$214/sqft
$4,055 Estimated rent
Home value
$330,000
$314,000 - $347,000
$4,055/mo
Zestimate® history
Owner options
List your home for rent
$4,055/mo
Rent Zestimate®
Find your next renter with Zillow Rental Manager. Plus, with online applications, you can quickly screen prospective tenants – for free.
$4,055/mo
Rent Zestimate®
Refinance and save
$1,574/mo
Est. payment
Refinancing to a lower rate could help reduce your monthly payments and save thousands over the life of the loan.
$1,574/mo
Est. payment
Explore your selling options
Work with a Zillow partner agent
Leverage their expertise and Zillow's premium Showcase listings to get your home seen by more buyers.
Get startedList with your own agent
Get your home in front of millions of buyers by listing it on Zillow.
Learn how to do itSell it yourself
Take full control of how buyers see your home on Zillow by listing For Sale by Owner (FSBO).
List your homeWhat's special
Gated parking availableDedicated laundry areaRefinished hardwood floorsThree-bedroom three-level townhouseBright main levelCustom built-insCustom electric roller shades
Zillow last checked:
Listing updated:
Listed by:
Joseph Himali 202-669-4656,
RLAH @properties,
Co-Listing Agent: Sierra Kim 210-705-3936,
RLAH @properties
Bought with:
Jason Skipworth, SP98365606
RLAH @properties
Source: Bright MLS,MLS#: DCDC2259190
Facts & features
Interior
Bedrooms & bathrooms
- Bedrooms: 3
- Bathrooms: 2
- Full bathrooms: 1
- 1/2 bathrooms: 1
- Main level bathrooms: 1
Rooms
- Room types: Living Room, Dining Room, Bedroom 2, Bedroom 3, Kitchen, Bedroom 1, Laundry, Recreation Room, Bathroom 1, Half Bath
Bedroom 1
- Features: Flooring - HardWood, Lighting - Ceiling, Window Treatments, Ceiling Fan(s), Primary Bedroom - Sitting Area
- Level: Upper
- Area: 150 Square Feet
- Dimensions: 10 X 15
Bedroom 2
- Features: Balcony Access, Flooring - HardWood, Recessed Lighting
- Level: Upper
- Area: 108 Square Feet
- Dimensions: 9 X 12
Bedroom 3
- Features: Flooring - HardWood, Recessed Lighting
- Level: Upper
- Area: 81 Square Feet
- Dimensions: 9 X 9
Bathroom 1
- Features: Bathroom - Tub Shower, Countertop(s) - Ceramic, Flooring - Ceramic Tile, Lighting - Wall sconces
- Level: Upper
- Area: 45 Square Feet
- Dimensions: 5 X 9
Dining room
- Features: Dining Area, Flooring - HardWood, Lighting - Pendants
- Level: Main
- Area: 132 Square Feet
- Dimensions: 11 X 12
Half bath
- Features: Countertop(s) - Ceramic, Flooring - Vinyl, Lighting - Wall sconces
- Level: Main
Kitchen
- Features: Granite Counters, Flooring - Ceramic Tile, Kitchen - Electric Cooking, Lighting - Ceiling
- Level: Main
- Area: 81 Square Feet
- Dimensions: 9 X 9
Laundry
- Features: Basement - Finished, Flooring - Ceramic Tile, Lighting - Ceiling
- Level: Lower
- Area: 84 Square Feet
- Dimensions: 7 X 12
Living room
- Features: Flooring - HardWood, Recessed Lighting, Window Treatments
- Level: Main
- Area: 195 Square Feet
- Dimensions: 13 X 15
Recreation room
- Features: Basement - Finished, Flooring - Vinyl, Lighting - Ceiling
- Level: Lower
- Area: 210 Square Feet
- Dimensions: 14 X 15
Heating
- Forced Air, Electric
Cooling
- Central Air, Electric
Appliances
- Included: Dishwasher, Disposal, Dryer, Oven/Range - Electric, Refrigerator, Stainless Steel Appliance(s), Washer, Water Heater, Electric Water Heater
- Laundry: Has Laundry, Dryer In Unit, Washer In Unit, Laundry Room
Features
- Bathroom - Tub Shower, Ceiling Fan(s), Combination Dining/Living, Kitchen - Gourmet, Recessed Lighting, Kitchen - Galley, Plaster Walls
- Flooring: Hardwood, Wood
- Doors: Sliding Glass
- Windows: Screens, Window Treatments
- Basement: Connecting Stairway,Windows,Finished,Heated,Improved
- Has fireplace: No
Interior area
- Total structure area: 1,545
- Total interior livable area: 1,545 sqft
- Finished area above ground: 1,545
- Finished area below ground: 0
Property
Parking
- Parking features: Secured, On-site - Rent, General Common Elements, Enclosed, On Street, Parking Lot
- Has uncovered spaces: Yes
Accessibility
- Accessibility features: None
Features
- Levels: Three
- Stories: 3
- Patio & porch: Patio
- Exterior features: Sidewalks, Street Lights, Extensive Hardscape, Balcony
- Pool features: Community
- Fencing: Full,Aluminum,Masonry/Stone,Privacy
- Has view: Yes
- View description: Courtyard
Lot
- Features: Landscaped, Rear Yard, Private, Urban, Urban Land Not Rated
Details
- Additional structures: Above Grade, Below Grade
- Additional parcels included: N/A
- Parcel number: 0546//0819
- Zoning: RESIDENTIAL
- Zoning description: Residential
- Special conditions: Standard
Construction
Type & style
- Home type: Townhouse
- Architectural style: Mid-Century Modern
- Property subtype: Townhouse
Materials
- Brick
- Foundation: Slab
- Roof: Unknown
Condition
- Very Good
- New construction: No
- Year built: 1962
Details
- Builder model: Townhouse with Patio
- Builder name: Reynolds Metals Co.
Utilities & green energy
- Electric: Circuit Breakers
- Sewer: Public Sewer
- Water: Public
- Utilities for property: Cable Connected, Underground Utilities, Broadband, Cable, Fiber Optic
Community & HOA
Community
- Features: Pool
- Security: 24 Hour Security, Main Entrance Lock, Resident Manager, Security Gate, Smoke Detector(s)
- Condo and coop fee: $2,564 monthly
- Subdivision: Waterfront
HOA
- Has HOA: No
- Amenities included: Common Grounds, Concierge, Fitness Center, Fencing, Meeting Room, Party Room, Picnic Area, Pool, Reserved/Assigned Parking, Security, Tot Lots/Playground
- Services included: Common Area Maintenance, Maintenance Structure, Insurance, Maintenance Grounds, Management, Reserve Funds, Security, Sewer, Snow Removal, Trash, Water, Pest Control, Pool(s)
- HOA name: River Park Mutual Homes, Inc.
Location
- Region: Washington Navy Yard
Financial & listing details
- Price per square foot: $214/sqft
- Tax assessed value: $1
- Date on market: 4/30/2026
- Listing agreement: Exclusive Right To Sell
- Listing terms: Cash,Conventional
- Inclusions: N / A
- Exclusions: N / A
- Ownership: Cooperative
- Total actual rent: 0
- Road surface type: Paved
Price history
| Date | Event | Price |
|---|---|---|
| 8/3/2026 | Sold | $330,000-5.7%$214/sqft |
Source:  Bright MLS #DCDC2259190 Report a problem Bright MLS #DCDC2259190 Report a problem | ||
| 6/21/2026 | Contingent | $350,000$227/sqft |
Source: Bright MLS #DCDC2259190 Report a problem | ||
| 5/1/2026 | Listed for sale | $350,000$227/sqft |
Source: Bright MLS #DCDC2259190 Report a problem | ||
Public tax history
Tax history is unavailable.
Neighborhood: Southwest Waterfront
Nearby homes
- $623,2003 bd4 ba1.6k sqft342 N St SW #T342, Washington, DC 20024Off Market
- $688,5004 bd2 ba1.6k sqft344 N St SW, Washington, DC 20024Off Market
- $--4 bd2 ba1.8k sqft346 N St SW #N, Washington, DC 20024Off Market
- $677,5003 bd2 ba1.8k sqft322 N St #T322, Washington, DC 20024Off Market
- $587,1004 bd2 ba1.5k sqft322 N St SW, Washington, DC 20024Off Market
- $539,9004 bd2 ba1.8k sqft348 N St SW, Washington, DC 20024Off Market
- $1,900-- bd1 ba543 sqft1301 Delaware Ave SW, Washington, DC 20024For Rent
- $---- bd1 ba600 sqft1301 Delaware Ave SW APT N501, Washington, DC 20024Off Market
Nearby schools
GreatSchools rating
- 4/10Amidon-Bowen Elementary SchoolGrades: PK-5Distance: 0.4 mi
- 5/10Jefferson Middle School AcademyGrades: 6-8Distance: 0.6 mi
- 3/10Eastern High SchoolGrades: 9-12Distance: 2.3 mi
Schools provided by the listing agent
- Elementary: Amidon-bowen
- Middle: Jefferson Middle School Academy
- High: Eastern
- District: District Of Columbia Public Schools
Source: Bright MLS. This data may not be complete. We recommend contacting the local school district to confirm school assignments for this home.


Get pre-qualified for a loan
At Zillow Home Loans, we can pre-qualify you in as little as 5 minutes with no impact to your credit score.An equal housing lender. NMLS #10287.
