This is NOT your usual style home like this! This one has a Dining Room and over 1600 Square Feet of Living and Storage Space! Check out this Fully Updated Home with 3 Bedrooms- 2 FULL Bathrooms - FULLY FENCED Yard- Hardwood Floors- Complete Tear Off Roof (2017), Carrier AC (2018), Carrier Furnace (2018), Patio Door (2020), New Concrete Patio and Walkway (2023) too. Step on into the inviting open floor plan- Living room complete with Hardwood Floors, East Facing Windows for Natural Light and Vaulted Ceilings. Light and Bright Kitchen has Granite Counter Tops, White Cabinets, Frigidaire Stainless Steel Appliances (2023), Deep Pantry Closet to keep everything organized, Vaulted Ceilings with Recessed Lighting, Upgraded Fixtures, White Subway Tile Backsplash, and a Large Island with Additional Storage and Space for Seating too! Dining Room right off kitchen makes entertaining easy with Sliding Glass Doors (2020) leading to your backyard oasis. Upstairs you will find 3 Bedrooms each with Hardwood Floors and Deep Closets. Updated Hallway Bathroom with Modern Vanity, New Fixtures and Elegant Basketweave Floor Tile- Shower has White Subway Tile with built in shelves to keep everything organized and within reach. Don't forget to check out the large linen closet for additional storage too. Lower Level has Second Living Space with Vinyl Flooring and plenty of space for your oversized furniture here. Fully Updated Second FULL Bathroom is Light and Bright with White Tiles, Vinyl Floors, Updated Vanity and Fixtures. Laundry Room has Large Capacity LG Washer and Kenmore Dryer, Wash Sink, Wall Shelving, Epoxy Floor and plenty of space and room for folding, organizing, and hanging clothes. Clean And Dry Crawl Space has Concrete Slab Floor, Waterproofing Drain Tiles and Sump Pump with Battery Backup all for Peace of Mind. Great Space for additional storage items too. Outside you will find a Large Patio (2023) with elegant California style finish to relax on, Privacy Bushes and Shrubs in addition to a FULLY FENCED YARD. Don't forget to check out the WALK IN SHED to store all your yard extras. Garage has interior access door which makes bringing in groceries easy and has additional Shelving and Overhead Space for Storage too. Close to Downtown Lombard, Paradise Bay Water Park, Prairie Path, and the Great Western Trail. Enjoy Lilacia Park, Helen Plum Library, Historical Landmark Dairy Queen, Farmer's Market, Metra Union Pacific West Line, Medical Offices, Pharmacy, Post Office & Hardware Store. Walk to Pleasant Lane School and Parks. Nestled in a neighborhood filled with mature trees, sidewalks. Walk to Pleasant Lane Elementary School and Parks. Enjoy close proximity Jewel, Aldi, Starbucks, Target and Yorktown Mall in addition to Downtown Glen Ellyn, Downtown Villa Park and Oakbrook for additional Dining, Shopping, and Entertainment options. Minutes to I-355, I-88, and I-294 access makes this hidden gem exactly where you want to be. This home is all ready for you. Take a look today!
Closed
$407,750
332 N Stewart Ave, Lombard, IL 60148
3beds
1,660sqft
Single Family Residence
Built in 1958
6,969 Square Feet Lot
$422,500 Zestimate®
$246/sqft
$3,367 Estimated rent
Home value
$422,500
$384,000 - $461,000
$3,367/mo
Zestimate® history
Owner options
List your home for rent
$3,367/mo
Rent Zestimate®
Find your next renter with Zillow Rental Manager. Plus, with online applications, you can quickly screen prospective tenants – for free.
$3,367/mo
Rent Zestimate®
Refinance and save
$2,875/mo
Est. payment
Refinancing to a lower rate could help reduce your monthly payments and save thousands over the life of the loan.
$2,875/mo
Est. payment
Explore your selling options
Work with a Zillow partner agent
Leverage their expertise and Zillow's premium Showcase listings to get your home seen by more buyers.
Get startedList with your own agent
Get your home in front of millions of buyers by listing it on Zillow.
Learn how to do itSell it yourself
Take full control of how buyers see your home on Zillow by listing For Sale by Owner (FSBO).
List your homeWhat's special
Modern vanityEpoxy floorFully fenced yardUpdated hallway bathroomRecessed lightingWall shelvingInterior access door
Zillow last checked:
Listing updated:
Listed by:
Gina Damore 847-217-9604,
Keller Williams Premiere Properties
Bought with:
Lana Erickson, AHWD,LHC
eXp Realty - Geneva
Source: MRED as distributed by MLS GRID,MLS#: 12437752
Facts & features
Interior
Bedrooms & bathrooms
- Bedrooms: 3
- Bathrooms: 2
- Full bathrooms: 2
Rooms
- Room types: No additional rooms
Primary bedroom
- Features: Flooring (Hardwood)
- Level: Second
- Area: 168 Square Feet
- Dimensions: 14X12
Bedroom 2
- Features: Flooring (Hardwood)
- Level: Second
- Area: 90 Square Feet
- Dimensions: 10X9
Bedroom 3
- Features: Flooring (Hardwood)
- Level: Second
- Area: 90 Square Feet
- Dimensions: 10X9
Dining room
- Features: Flooring (Vinyl)
- Level: Main
- Area: 84 Square Feet
- Dimensions: 7X12
Family room
- Features: Flooring (Vinyl)
- Level: Lower
- Area: 260 Square Feet
- Dimensions: 13X20
Kitchen
- Features: Kitchen (Eating Area-Breakfast Bar, Island, Pantry-Closet, Granite Counters, Updated Kitchen), Flooring (Vinyl)
- Level: Main
- Area: 156 Square Feet
- Dimensions: 12X13
Laundry
- Features: Flooring (Other)
- Level: Lower
- Area: 90 Square Feet
- Dimensions: 9X10
Living room
- Features: Flooring (Hardwood)
- Level: Main
- Area: 238 Square Feet
- Dimensions: 14X17
Heating
- Natural Gas
Cooling
- Central Air
Appliances
- Included: Range, Microwave, Dishwasher, Refrigerator, Washer, Dryer
- Laundry: Sink
Features
- Vaulted Ceiling(s), Open Floorplan, Granite Counters, Separate Dining Room, Pantry
- Flooring: Hardwood, Laminate
- Doors: Sliding Doors
- Basement: Finished,Crawl Space,Exterior Entry,Rec/Family Area,Daylight
Interior area
- Total structure area: 1,660
- Total interior livable area: 1,660 sqft
Property
Parking
- Total spaces: 1
- Parking features: Asphalt, Garage Door Opener, On Site, Garage Owned, Attached, Garage
- Attached garage spaces: 1
- Has uncovered spaces: Yes
Accessibility
- Accessibility features: No Disability Access
Features
- Levels: Tri-Level
- Patio & porch: Patio
- Fencing: Fenced
Lot
- Size: 6,969 Square Feet
- Dimensions: 50X137
Details
- Additional structures: Shed(s)
- Parcel number: 0605304026
- Special conditions: None
Construction
Type & style
- Home type: SingleFamily
- Property subtype: Single Family Residence
Materials
- Vinyl Siding, Brick
- Foundation: Concrete Perimeter
- Roof: Asphalt
Condition
- New construction: No
- Year built: 1958
Utilities & green energy
- Electric: 100 Amp Service
- Sewer: Public Sewer
- Water: Public
Community & HOA
Community
- Features: Park, Pool, Tennis Court(s), Lake, Curbs, Sidewalks, Street Lights, Street Paved
HOA
- Services included: None
Location
- Region: Lombard
Financial & listing details
- Price per square foot: $246/sqft
- Tax assessed value: $102,992
- Annual tax amount: $6,758
- Date on market: 8/17/2025
- Listing terms: Conventional
- Ownership: Fee Simple
Price history
| Date | Event | Price |
|---|---|---|
| 9/26/2025 | Sold | $407,750+5.9%$246/sqft |
Source:  MRED as distributed by MLS GRID #12437752 Report a problem MRED as distributed by MLS GRID #12437752 Report a problem | ||
| 8/25/2025 | Contingent | $385,000$232/sqft |
Source: MRED as distributed by MLS GRID #12437752 Report a problem | ||
| 8/17/2025 | Listed for sale | $385,000$232/sqft |
Source: MRED as distributed by MLS GRID #12437752 Report a problem | ||
Public tax history
| Year | Property taxes | Tax assessment |
|---|---|---|
| 2024 | $6,759 +6.1% | $102,992 +8.1% |
| 2023 | $6,372 -0.9% | $95,240 +4% |
| 2022 | $6,428 +3.4% | $91,550 +2.6% |
| 2021 | $6,214 +2.3% | $89,270 +2.2% |
| 2020 | $6,073 +5.7% | $87,310 +5.2% |
| 2019 | $5,745 +8.4% | $83,010 +10.9% |
| 2018 | $5,299 -1.6% | $74,840 +7.9% |
| 2017 | $5,383 +3% | $69,380 +6.2% |
| 2016 | $5,229 +6% | $65,360 +7.3% |
| 2015 | $4,931 -21.8% | $60,890 -17.9% |
| 2014 | $6,306 +1.5% | $74,150 -1.4% |
| 2013 | $6,210 +1.5% | $75,190 -6.2% |
| 2012 | $6,120 +2.7% | $80,140 -7.9% |
| 2011 | $5,959 +3.2% | $87,010 -5.8% |
| 2010 | $5,776 +2.7% | $92,320 -6.8% |
| 2009 | $5,623 +2.6% | $99,060 |
| 2008 | $5,478 +5.8% | $99,060 +8.8% |
| 2007 | $5,176 +8.3% | $91,040 +8.9% |
| 2006 | $4,781 +6% | $83,600 +6.9% |
| 2005 | $4,510 +6.8% | $78,200 +6.3% |
| 2004 | $4,224 +5.7% | $73,570 +10.1% |
| 2003 | $3,998 +13.6% | $66,820 +6.8% |
| 2002 | $3,518 +3.1% | $62,590 +8.7% |
| 2001 | $3,413 +3.2% | $57,560 +5.2% |
| 2000 | $3,306 | $54,710 |
Find assessor info on the county website
Neighborhood: 60148
Nearby homes
- $351,400-- bd-- ba1.1k sqft328 N Stewart Ave, Lombard, IL 60148Off Market
- $332,200-- bd-- ba1k sqft338 N Stewart Ave, Lombard, IL 60148Off Market
- $385,0003 bd2 ba1k sqft324 N Stewart Ave, Lombard, IL 60148Sold
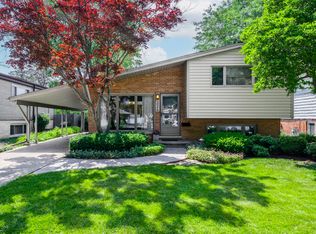
- $420,5004 bd2 ba1.4k sqft342 N Stewart Ave, Lombard, IL 60148Off Market

- $432,200-- bd-- ba1.5k sqft333 N Craig Pl, Lombard, IL 60148Off Market
- $372,500-- bd-- ba1k sqft320 N Stewart Ave, Lombard, IL 60148Off Market
- $475,7003 bd2 ba1.4k sqft344 N Stewart Ave, Lombard, IL 60148Off Market
- $452,400-- bd-- ba1.7k sqft327 N Craig Pl, Lombard, IL 60148Off Market
Nearby schools
GreatSchools rating
- 7/10Pleasant Lane Elementary SchoolGrades: K-5Distance: 0.3 mi
- 5/10Glenn Westlake Middle SchoolGrades: 6-8Distance: 2.9 mi
- 4/10Glenbard East High SchoolGrades: 9-12Distance: 0.8 mi
Schools provided by the listing agent
- Elementary: Pleasant Lane Elementary School
- Middle: Glenn Westlake Middle School
- High: Glenbard East High School
- District: 44
Source: MRED as distributed by MLS GRID. This data may not be complete. We recommend contacting the local school district to confirm school assignments for this home.
Get a cash offer in 3 minutes
Find out how much your home could sell for in as little as 3 minutes with a no-obligation cash offer.
Estimated market value
$422,500
Get a cash offer in 3 minutes
Find out how much your home could sell for in as little as 3 minutes with a no-obligation cash offer.
Estimated market value
$422,500
- Illinois
- DuPage County
- Lombard
- 60148
- 332 N Stewart Ave
Nearby cities
Nearby zip codes
Other Lombard Topics
