Now offered at $395,000. Qualifies for FHA, VA, and USDA financing. First-time homebuyer assistance programs may also be available for qualified buyers. Nestled on 11+ acres in northern Madison County, this beautifully maintained 3BR/2BA Homes of Merit home offers over 2,000 heated square feet of comfortable country living. The split floor plan features tape-and-textured walls, crown molding, recessed lighting, a stone propane fireplace, spacious living areas, and an open kitchen with abundant cabinetry and an island. Recent updates include a metal roof, 5-ton HVAC, and whole-home Generac generator (2018). Outside you'll find a 24x36 Quonset workshop with power and water, two RV hookups, covered porches, a two-car carport, storage buildings, and partially fenced acreage with room for horses, cattle, or your own hobby farm.
For sale
Price cut: $14K (7/19)
$395,000
332 NE Forsythia Way, Pinetta, FL 32350
3beds
2,015sqft
Manufactured Home, Single Family Residence
Built in 2005
11.01 Acres Lot
$376,900 Zestimate®
$196/sqft
$-- HOA
What's special
Stone propane fireplaceTwo rv hookupsMetal roofStorage buildingsCovered porchesTape-and-textured wallsSplit floor plan
- 138 days
- 276
- 25
Zillow last checked:
Listing updated:
Listed by:
Cindy Vees 850-464-7611,
Jason Mitchell Real Estate
Source: TBR,MLS#: 399870
Facts & features
Interior
Bedrooms & bathrooms
- Bedrooms: 3
- Bathrooms: 2
- Full bathrooms: 2
Rooms
- Room types: Garage, Pantry, Screened Porch, Utility Room
Primary bedroom
- Dimensions: 15x15
Bedroom 2
- Dimensions: 11x15
Bedroom 3
- Dimensions: 11x15
Dining room
- Dimensions: 11x15
Family room
- Dimensions: NA
Kitchen
- Dimensions: 15x16
Living room
- Dimensions: 25x15
Heating
- Central, Electric, Fireplace(s), Propane
Cooling
- Central Air, Ceiling Fan(s), Electric
Appliances
- Included: Dishwasher, Ice Maker, Microwave, Oven, Range, Refrigerator, Stove
Features
- High Ceilings, Hot Tub/Spa, Jetted Tub, Sauna, Window Treatments, Pantry, Split Bedrooms
- Flooring: Carpet, Hardwood, Other
- Has fireplace: Yes
- Fireplace features: Gas
Interior area
- Total structure area: 2,015
- Total interior livable area: 2,015 sqft
Property
Parking
- Total spaces: 4
- Parking features: Carport, Garage, One Car Garage, Three or more Spaces
- Garage spaces: 1
- Carport spaces: 3
- Covered spaces: 4
Features
- Stories: 1
- Patio & porch: Covered, Patio, Porch, Screened
- Exterior features: Fully Fenced
- Has spa: Yes
- Fencing: Fenced
- View description: None
Lot
- Size: 11.01 Acres
- Dimensions: 791 x 935 x 788 x 195 x 330
Details
- Parcel number: 172N105983003001
- Special conditions: Standard
- Other equipment: Generator
Construction
Type & style
- Home type: MobileManufactured
- Architectural style: Ranch,One Story,Traditional
- Property subtype: Manufactured Home, Single Family Residence
Materials
- Vinyl Siding
Condition
- Year built: 2005
Utilities & green energy
- Sewer: Septic Tank
Community & HOA
Community
- Subdivision: No
Location
- Region: Pinetta
Financial & listing details
- Price per square foot: $196/sqft
- Tax assessed value: $239,484
- Annual tax amount: $3,156
- Date on market: 5/13/2026
- Cumulative days on market: 139 days
- Listing terms: Cash,Conventional,FHA,USDA Loan,VA Loan
- Road surface type: Unimproved
- Body type: Double Wide
Estimated market value
$376,900
$358,000 - $396,000
Not available
Price history
| Date | Event | Price |
|---|---|---|
| 7/19/2026 | Price change | $395,000-3.4%$196/sqft |
Source:  TBR #399870 Report a problem TBR #399870 Report a problem | ||
| 6/8/2026 | Price change | $409,000-4.7%$203/sqft |
Source: TBR #399870 Report a problem | ||
| 5/14/2026 | Listed for sale | $429,000+22.6%$213/sqft |
Source: TBR #399870 Report a problem | ||
| 5/30/2023 | Sold | $350,000$174/sqft |
Source: TBR #358205 Report a problem | ||
| 5/6/2023 | Contingent | $350,000$174/sqft |
Source: TBR #358205 Report a problem | ||
| 5/1/2023 | Listed for sale | $350,000$174/sqft |
Source: TBR #358205 Report a problem | ||
Public tax history
| Year | Property taxes | Tax assessment |
|---|---|---|
| 2025 | $3,156 +1.1% | $239,484 +4% |
| 2024 | $3,122 +156.6% | $230,311 +129.2% |
| 2023 | $1,217 +5.1% | $100,505 +1.3% |
| 2022 | $1,157 +0.6% | $99,208 +6% |
| 2021 | $1,151 +0.8% | $93,636 +1.4% |
| 2020 | $1,142 +2.4% | $92,372 +2.2% |
| 2019 | $1,116 +27.5% | $90,348 -1.7% |
| 2018 | $875 | $91,879 +25.7% |
| 2017 | $875 | $73,074 -2.4% |
| 2016 | $875 +4.8% | $74,838 -2.5% |
| 2015 | $835 -5.9% | $76,785 -2.6% |
| 2014 | $887 | $78,844 -20.5% |
| 2006 | -- | $99,145 |
Find assessor info on the county website
Monthly payment
Climate risks
Neighborhood: 32350
Nearby schools
Schools provided by the listing agent
- Elementary: Madison County Central School
- High: Madison County High School
Source: TBR. This data may not be complete. We recommend contacting the local school district to confirm school assignments for this home.
Similar homes
- $290,0002 bd3 ba2k sqft351 NE Bellville Rd, Pinetta, FL 32350For Sale
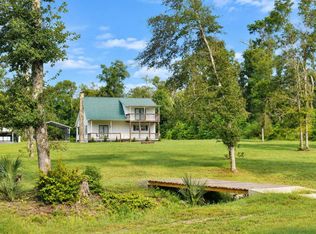 MLS ID #133041, Giles Pottinger, VIP Property Management Corp.. NFMLS
 - $479,9003 bd2 ba1.5k sqft380 NE Rue Dr, Pinetta, FL 32350For Sale
 MLS ID #133194, Ben Jones, Southern Land & Homes. NFMLS
 - $469,9003 bd3 ba2k sqft600 NE Oakwood Way, Pinetta, FL 32350For Sale
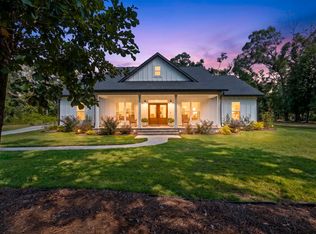 MLS ID #404679, Scarlett Holt, The American Dream. TBR
 - $250,0003 bd2 ba1.5k sqft933 NE FIR ST, PINETTA, FL 32350For Sale
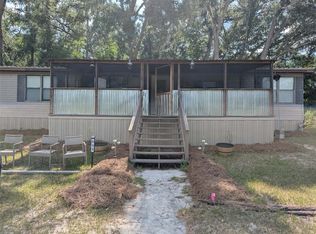
 MLS ID #S5153619, Trina Uzcategui, TRINA UZCATEGUI PA. Stellar MLS
 - $249,0003 bd3 ba1.9k sqft3391 NW BUR OAK PLACE, JENNINGS, FL 32053For SaleMLS ID #O6439601, John Perafan, EXP REALTY LLC. Stellar MLS
