Skip main navigation
Under contract
  • $540,000

    332 Newark Ave, Union Twp., NJ 07083

    3beds
    --sqft
    : 
    $3,954/mo
    Get pre-qualified
    Single Family Residence
    Built in 1948
    4,791 Square Feet Lot
    $568,800 Zestimate®
    $--/sqft
    $-- HOA

    What's special

    Eat-in kitchenOverlooking the backyardBrand-new dishwasherFormal dining roomThree comfortable bedroomsAttached garage and driveway
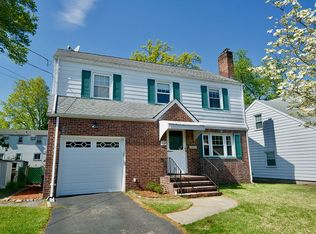
    Welcome home to this charming 3-bedroom, 1.5-bath Colonial nestled on a lovely street in Union! Full of warmth and character, this home is ready for its next chapter. Step inside to a bright and welcoming living room that flows into a formal dining room, perfect for gathering and making memories. The eat-in kitchen a cozy spot to start your mornings, complete with a brand-new dishwasher. A convenient half bath completes the main level. The back porch is a charming sunroom and invites you to unwind with a cup of coffee while overlooking the backyard fully fenced, flat, and level, offering a wonderful private retreat for relaxing, gardening, or simply enjoying the outdoors. Upstairs, three comfortable bedrooms and a full bathroom provide restful spaces to call your own. This home has been lovingly maintained with major updates already taken care of, including a new roof, new garage door, new front steps, newer hot water heater, newer washer & dryer so you can move in and simply enjoy. New carpet in select rooms (hardwood underneath). An attached garage and driveway offer easy, everyday convenience, while the home's prime Union location puts you close to schools, parks, shopping, and major commuter routes. Warm, well-cared-for, and full of possibility 332 Newark Avenue is ready to welcome you home!
    46 days
    |
    142
    |
    0
    |

    Likely to sell faster than

    Zillow last checked:

    Listing updated:

    Listed by:

    Najjiyya Perry 201-230-4835,

    Coldwell Banker Realty

    Source: GSMLS,MLS#: 4038580MLS Logo

      Facts & features

      Interior

      Bedrooms & bathrooms
      • Bedrooms: 3
      • Bathrooms: 2
      • Full bathrooms: 1
      • 1/2 bathrooms: 1
      Bedroom 1
      • Level: Second
      • Area: 187
      • Dimensions: 17 x 11
      Bedroom 2
      • Level: Second
      • Area: 132
      • Dimensions: 11 x 12
      Bedroom 3
      • Level: Second
      • Area: 110
      • Dimensions: 10 x 11
      Dining room
      • Features: Formal Dining Room
      • Level: First
      • Area: 144
      • Dimensions: 12 x 12
      Kitchen
      • Features: Eat-in Kitchen
      • Level: First
      • Area: 120
      • Dimensions: 10 x 12
      Living room
      • Level: First
      • Area: 231
      • Dimensions: 21 x 11
      Basement
      • Features: Laundry Room, Utility Room
      Heating
      • 1 Unit, Radiators - Steam, Natural Gas
      Cooling
      • 1 Unit, Central Air
      Appliances
      • Included: Dishwasher, Kitchen Exhaust Fan, Range/Oven-Gas, Refrigerator, Gas Water Heater
      • Laundry: In Basement
      Features
      • Flooring: Carpet, Wood
      • Basement: Yes,Full,Unfinished
      • Has fireplace: No

      Property

      Parking
      • Total spaces: 1
      • Parking features: 1 Car Width, Asphalt, Attached Garage
      • Attached garage spaces: 1
      • Uncovered spaces: 1
      Lot
      • Size: 4,791 Square Feet
      • Dimensions: 50 x 100
      Details
      • Parcel number: 2919010090000000260000

      Construction

      Type & style
      • Home type: SingleFamily
      • Architectural style: Colonial
      • Property subtype: Single Family Residence
      Materials
      • Aluminum Siding
      • Roof: Asphalt Shingle
      Condition
      • Year built: 1948

      Utilities & green energy

      • Gas: Gas-Natural
      • Sewer: Public Sewer
      • Water: Public
      • Utilities for property: Electricity Connected, Natural Gas Connected, Cable Connected, Garbage Included

      Community & HOA

      Location
      • Region: Union

      Financial & listing details

      • Tax assessed value: $44,900
      • Annual tax amount: $10,472
      • Date on market: 7/6/2026
      • Exclusions: Personal belongings
      • Ownership type: Fee Simple
      • Electric utility on property: Yes

        Estimated market value

        $568,800

        $540,000 - $597,000

        $3,152/mo

        Price history

        DateEventPrice
        7/17/2026Pending sale$540,000
        Source: GSMLS #4038580 Report a problem
        7/6/2026Listed for sale$540,000+11.8%
        Source: GSMLS #4038580 Report a problem
        12/30/2024Sold$483,000-3.2%
        Source: GSMLS #3932995 Report a problem
        12/9/2024Pending sale$499,000
        Source: GSMLS #3932995 Report a problem
        11/19/2024Price change$499,000-7.4%
        Source: GSMLS #3932995 Report a problem
        11/9/2024Listed for sale$539,000+63.3%
        Source: GSMLS #3932995 Report a problem
        8/4/2004Sold$330,000+24.1%
        Source: Public Record Report a problem
        8/12/2002Sold$266,000+58.8%
        Source: Public Record Report a problem
        1/20/1994Sold$167,500
        Source: Public Record Report a problem

        Public tax history

        YearProperty taxesTax assessment
        2025$10,036 $44,900
        2024$10,036 +3.1%$44,900
        2023$9,729 +3.6%$44,900
        2022$9,391 +2.5%$44,900
        2021$9,164 +3.4%$44,900
        2020$8,860 +1.7%$44,900
        2019$8,709 $44,900
        2018$8,709 +4%$44,900
        2017$8,371 +1.7%$44,900
        2016$8,232 +2.3%$44,900
        2015$8,048 +1.8%$44,900
        2014$7,902 +2.9%$44,900
        2013$7,677 +3.3%$44,900
        2012$7,435 +4.2%$44,900
        2011$7,133 +3.5%$44,900
        2010$6,891 +2.5%$44,900
        2009$6,724 $44,900
        2008-- $44,900
        2007$6,487 $44,900
        2006-- $44,900
        2005-- $44,900
        2004-- $44,900
        2003-- $44,900 +1.8%
        2002-- $44,100
        2001-- $44,100
        Find assessor info on the county website

        Monthly payment

        Est. payment

        Payment breakdown

        Explore the cost of this home by adjusting the details. Changes won't be saved.
        All calculations are estimates and provided by Zillow, Inc. for informational purposes only. Actual amounts may vary.
        HOA fees may include property taxes on listings classified as Co-Ops. Contact the listing agent and/or owner for fee details.
        See how much you could borrow to make a competitive offer.

        Climate risks

        Neighborhood: 07083

        Getting around

        64 / 100
        Somewhat Walkable
        47 / 100
        Somewhat Bikeable

        Nearby schools

        GreatSchools rating
        Schools provided by the listing agent
        • Elementary: Washington
        • Middle: Kawameeh
        • High: Union

        Source: GSMLS. This data may not be complete. We recommend contacting the local school district to confirm school assignments for this home.

        A local agent can set up tours, give advice and negotiate with sellers.

        A local lender can help you make sure your offer is ready when you are.

        Browse local experts

        Similar homes