Step inside your fully renovated dream home located on a private road in beautiful Bedford! This thoughtfully designed home welcomes you into a bright, open concept living/dining/entertaining space. You'll find beautiful new hardwood flooring throughout, a bright and expansive kitchen equipped with high end appliances and a grand floating island. The upper level also features 3 spacious bedrooms and full bath with marble tile throughout. Cozy up in your master suite featuring a charming fire place, master full bath and walk out. Enjoy the beauty of the outdoors from the comfort of the picturesque 3-season screened porch, views of nature in every season! Every inch of the home has been updated, including a new roof, insulation, drywall, flooring, heating system, electrical, plumbing- you name it! With a 1-car attached garage, large laundry/mud room and stylish finishes throughout, this move-in-ready home is a must-see.
Sold for $975,000
$975,000
332 North Rd, Bedford, MA 01730
4beds
2,013sqft
Single Family Residence
Built in 1977
0.92 Acres Lot
$1,004,200 Zestimate®
$484/sqft
$3,480 Estimated rent
Home value
$1,004,200
$934,000 - $1.08M
$3,480/mo
Zestimate® history
Owner options
List your home for rent
$3,480/mo
Rent Zestimate®
Find your next renter with Zillow Rental Manager. Plus, with online applications, you can quickly screen prospective tenants – for free.
$3,480/mo
Rent Zestimate®
Refinance and save
$6,461/mo
Est. payment
Refinancing to a lower rate could help reduce your monthly payments and save thousands over the life of the loan.
$6,461/mo
Est. payment
Explore your selling options
Work with a Zillow partner agent
Leverage their expertise and Zillow's premium Showcase listings to get your home seen by more buyers.
Get startedList with your own agent
Get your home in front of millions of buyers by listing it on Zillow.
Learn how to do itSell it yourself
Take full control of how buyers see your home on Zillow by listing For Sale by Owner (FSBO).
List your homeWhat's special
Private roadMaster suiteGrand floating islandViews of natureExpansive kitchenHigh end appliancesCharming fire place
Zillow last checked:
Listing updated:
Listed by:
Kristen Corcoran 978-495-2384,
Coldwell Banker Realty - Leominster 978-840-4014
Bought with:
Noune Karapetian
Compass
Source: MLS PIN,MLS#: 73434741
Facts & features
Interior
Bedrooms & bathrooms
- Bedrooms: 4
- Bathrooms: 2
- Full bathrooms: 2
Primary bedroom
- Features: Bathroom - Full, Closet, Flooring - Wall to Wall Carpet, Exterior Access, Recessed Lighting, Remodeled, Slider
- Area: 310.33
- Dimensions: 22.17 x 14
Bedroom 2
- Features: Closet, Flooring - Hardwood, Remodeled, Lighting - Overhead
- Level: First
- Area: 167.71
- Dimensions: 11.5 x 14.58
Bedroom 3
- Features: Closet, Flooring - Hardwood, Remodeled, Lighting - Overhead
- Level: First
- Area: 121.5
- Dimensions: 13.5 x 9
Bedroom 4
- Features: Closet, Flooring - Hardwood, Remodeled, Lighting - Overhead
- Level: First
- Area: 88.96
- Dimensions: 10.17 x 8.75
Bathroom 1
- Features: Bathroom - Full, Bathroom - Tiled With Tub, Closet, Flooring - Marble, Countertops - Stone/Granite/Solid, Double Vanity, Remodeled
- Level: First
- Area: 103.5
- Dimensions: 11.5 x 9
Bathroom 2
- Features: Bathroom - Full, Bathroom - Tiled With Shower Stall, Flooring - Stone/Ceramic Tile, Lighting - Overhead
- Area: 48.13
- Dimensions: 5.5 x 8.75
Dining room
- Features: Flooring - Hardwood, Window(s) - Bay/Bow/Box, Open Floorplan, Recessed Lighting, Remodeled
- Level: First
- Area: 188.33
- Dimensions: 10 x 18.83
Kitchen
- Features: Flooring - Hardwood, Kitchen Island, Open Floorplan, Recessed Lighting, Remodeled, Lighting - Pendant
- Level: First
- Area: 324.88
- Dimensions: 17.25 x 18.83
Living room
- Features: Flooring - Hardwood, Window(s) - Bay/Bow/Box, Open Floorplan, Recessed Lighting, Remodeled
- Level: First
- Area: 202.5
- Dimensions: 13.5 x 15
Heating
- Forced Air
Cooling
- Central Air
Appliances
- Included: Gas Water Heater, Range, Oven, Dishwasher, Refrigerator
- Laundry: Gas Dryer Hookup, Electric Dryer Hookup, Washer Hookup
Features
- Flooring: Wood, Tile
- Has basement: No
- Number of fireplaces: 1
Interior area
- Total structure area: 2,013
- Total interior livable area: 2,013 sqft
- Finished area above ground: 2,013
Property
Parking
- Total spaces: 5
- Parking features: Attached, Paved Drive, Off Street
- Attached garage spaces: 1
- Uncovered spaces: 4
Features
- Patio & porch: Screened
- Exterior features: Porch - Screened, Storage
Lot
- Size: 0.92 Acres
Details
- Parcel number: 350180
- Zoning: RES
Construction
Type & style
- Home type: SingleFamily
- Architectural style: Split Entry
- Property subtype: Single Family Residence
Materials
- Foundation: Concrete Perimeter
- Roof: Shingle
Condition
- Year built: 1977
Utilities & green energy
- Sewer: Public Sewer
- Water: Public
- Utilities for property: for Gas Range, for Gas Dryer, for Electric Dryer, Washer Hookup
Community & HOA
Community
- Features: Public Transportation, Shopping, Park, Walk/Jog Trails, Medical Facility, Laundromat, Bike Path, Conservation Area, Highway Access
HOA
- Has HOA: No
Location
- Region: Bedford
Financial & listing details
- Price per square foot: $484/sqft
- Tax assessed value: $695,100
- Annual tax amount: $8,369
- Date on market: 12/3/2025
Price history
| Date | Event | Price |
|---|---|---|
| 12/18/2025 | Sold | $975,000+0%$484/sqft |
Source: MLS PIN #73434741 Report a problem | ||
| 11/7/2025 | Contingent | $974,900$484/sqft |
Source: MLS PIN #73434741 Report a problem | ||
| 11/4/2025 | Price change | $974,900-1%$484/sqft |
Source: MLS PIN #73434741 Report a problem | ||
| 10/26/2025 | Price change | $984,900-1.5%$489/sqft |
Source: MLS PIN #73434741 Report a problem | ||
| 9/24/2025 | Listed for sale | $999,900-2.4%$497/sqft |
Source: MLS PIN #73434741 Report a problem | ||
| 9/21/2025 | Listing removed | $1,025,000$509/sqft |
Source: MLS PIN #73409001 Report a problem | ||
| 9/15/2025 | Price change | $1,025,000-1%$509/sqft |
Source: MLS PIN #73409001 Report a problem | ||
| 9/2/2025 | Price change | $1,035,000-1%$514/sqft |
Source: MLS PIN #73409001 Report a problem | ||
| 8/18/2025 | Price change | $1,045,000-0.5%$519/sqft |
Source: MLS PIN #73409001 Report a problem | ||
| 7/24/2025 | Listed for sale | $1,050,000+129.3%$522/sqft |
Source: MLS PIN #73409001 Report a problem | ||
| 12/12/2003 | Sold | $458,000$228/sqft |
Source: Public Record Report a problem | ||
Public tax history
| Year | Property taxes | Tax assessment |
|---|---|---|
| 2025 | $8,369 +6.4% | $695,100 +5% |
| 2024 | $7,865 +2.3% | $662,000 +7.5% |
| 2023 | $7,685 -0.3% | $615,800 +8.5% |
| 2022 | $7,709 +0.4% | $567,700 |
| 2021 | $7,681 +3.2% | $567,700 +0.5% |
| 2020 | $7,444 -7% | $564,800 -8.5% |
| 2019 | $8,004 -2% | $617,600 +3.9% |
| 2018 | $8,164 -0.2% | $594,200 +7.6% |
| 2017 | $8,178 +4.5% | $552,200 +7.8% |
| 2016 | $7,827 +4.5% | $512,256 |
| 2015 | $7,489 +3.1% | $512,256 +10.8% |
| 2014 | $7,261 -1.1% | $462,200 -3.2% |
| 2013 | $7,339 +1.3% | $477,500 +0.2% |
| 2012 | $7,248 +26.5% | $476,500 +19.2% |
| 2011 | $5,728 +13.9% | $399,700 +3.9% |
| 2010 | $5,031 -3.2% | $384,600 -8% |
| 2009 | $5,196 +6% | $418,000 -3% |
| 2008 | $4,904 -5.9% | $430,900 -6.6% |
| 2007 | $5,210 +10.1% | $461,500 +11.9% |
| 2006 | $4,730 +2.6% | $412,400 |
| 2005 | $4,611 +11% | $412,400 +12.4% |
| 2004 | $4,154 -0.2% | $367,000 -5% |
| 2003 | $4,163 +6.7% | $386,500 +16.8% |
| 2001 | $3,900 +14.3% | $330,800 +18% |
| 2000 | $3,411 +22.8% | $280,300 +35% |
| 1996 | $2,777 | $207,700 |
Find assessor info on the county website
Neighborhood: 01730
Nearby homes
- $909,5003 bd2 ba1.7k sqft334 North Rd, Bedford, MA 01730Off Market
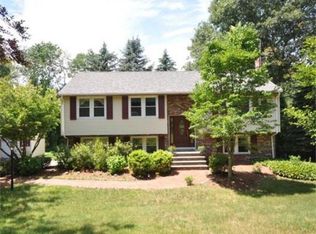
- $812,7003 bd1 ba1.3k sqft330 North Rd, Bedford, MA 01730Off Market
- $919,7003 bd3 ba2k sqft328 North Rd, Bedford, MA 01730Off Market
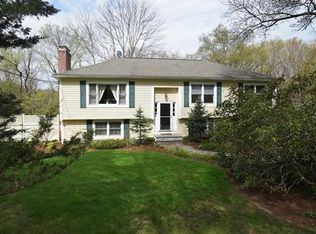
- $767,1004 bd1 ba1.2k sqft386 North Rd, Bedford, MA 01730Off Market
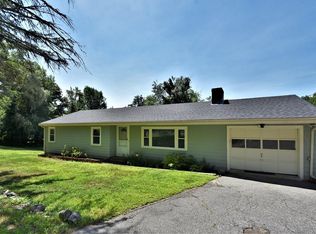
- $899,9003 bd1 ba1.4k sqft5 Minute Man Dr, Bedford, MA 01730Off Market
- $1,071,6004 bd2 ba2k sqft339 North Rd, Bedford, MA 01730Off Market
- $885,3003 bd2 ba1.8k sqft8 Macintosh Rd, Bedford, MA 01730Off Market
- $830,2003 bd2 ba1.3k sqft326 North Rd, Bedford, MA 01730Off Market
Nearby schools
GreatSchools rating
- 8/10Lt Job Lane SchoolGrades: 3-5Distance: 0.3 mi
- 9/10John Glenn Middle SchoolGrades: 6-8Distance: 1.9 mi
- 10/10Bedford High SchoolGrades: 9-12Distance: 1.7 mi
Get a cash offer in 3 minutes
Find out how much your home could sell for in as little as 3 minutes with a no-obligation cash offer.
Estimated market value
$1,004,200
Get a cash offer in 3 minutes
Find out how much your home could sell for in as little as 3 minutes with a no-obligation cash offer.
Estimated market value
$1,004,200
- Massachusetts
- Middlesex County
- Bedford
- 01730
- 332 North Rd
