Skip main navigation
Off market
  • $377,400

    332 Norwalk Way, Middletown, DE 19709

    3beds
    2,075sqft
    Townhouse
    Built in 2005
    4,791 Square Feet Lot
    $377,400 Zestimate®
    $182/sqft
    $2,633 Estimated rent

    Home value

    $377,400

    $359,000 - $396,000

    $2,633/mo

    Zestimate® history
    Loading
    Loading...

    Owner options

    List your home for rent

    $2,633/mo

    Rent Zestimate®

    Find your next renter with Zillow Rental Manager. Plus, with online applications, you can quickly screen prospective tenants – for free.

    Learn more

    $2,633/mo

    Rent Zestimate®

    Refinance and save

    $2,273/mo

    Est. payment

    Refinancing to a lower rate could help reduce your monthly payments and save thousands over the life of the loan.

    See today's rates

    $2,273/mo

    Est. payment

    Explore your selling options

    Work with a Zillow partner agent

    Leverage their expertise and Zillow's premium Showcase listings to get your home seen by more buyers.

    Get started

    List with your own agent

    Get your home in front of millions of buyers by listing it on Zillow.

    Learn how to do it

    Sell it yourself

    Take full control of how buyers see your home on Zillow by listing For Sale by Owner (FSBO).

    List your home

    What's special

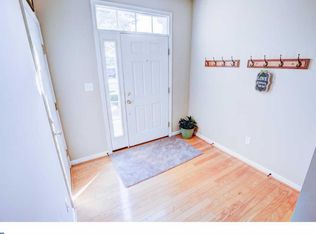
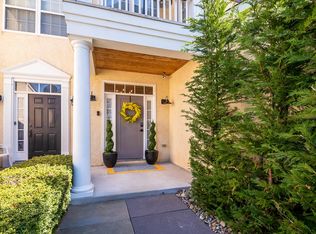
    Tastefully appointed 3 bedroom, 2.5 bath end-unit town home with over 2000 sq ft of living space in the sought after Appoquinimink school district. This home has been meticulously maintained which is evident from the moment you walk up the driveway and are met by the professionally landscaped and hardscaped paver walkway which leads to the covered front porch entrance. As an end-unit, there are large side windows on the home which allow for so much natural light in the living space. The generous sized foyer has hardwood flooring, a large closet and half bath and leads the way into the formal living room. The kitchen has a great flow for cooking, offering a peninsula island for additional counter space and seating, as well as stainless appliances which includes a new microwave. The kitchen is open to the dining room (hardwood flooring) and family room which gives the space an ~open living~ concept. In the dining area there is a glass slider door which opens up onto a gorgeous stone paver patio with privacy walls, built in lighting and mature, lush landscaping allowing for so much enjoyable outdoor entertaining. There is a laundry room and pantry closet off of the kitchen and access to the garage. In the garage the Sellers had an apoxy coating applied to the floors and added a loft area for additional storage. There is brand new carpeting in the living room and family room as well as up the stairway. At the top of the stairs on the second floor there is a loft area that can be used as a TV/reading nook or an office area. Enter the large master suite with tray ceilings, walk-in closet with custom organizers and a retreat like bathroom with soaking tub, separate shower, private toilet area and dual sinks. Down the hall there are two additional bedrooms, one of which has another walk ~in closet with custom organizers. A full hall bath with double sinks finish out this level. Sellers added a pull down attic staircase and floored the attic to allow for more storage space. The heater, with an upgraded thermostat system was replaced in 2016. Custom, neutral paint colors throughout. Almost all of the builder grade light fixtures have been replaced with new upgraded fixtures. Custom shades, blinds, window treatments and rods throughout the home. Truly move-in ready! All this and conveniently located to shopping, restaurants and Route 1 with easy access North to Wilmington or South to Dover and the Beaches! Put this home on your ~must-see~ list! All deposit checks must be Cashier Checks.

    This property is off market, which means it's not currently listed for sale or rent on Zillow. This may be different from what's available on other websites or public sources.

    Facts & features

    Interior

    Bedrooms & bathrooms
    • Bedrooms: 3
    • Bathrooms: 3
    • Full bathrooms: 2
    • 1/2 bathrooms: 1
    Heating
    • Forced air
    Cooling
    • Central
    Features
    • Flooring: Carpet
    Interior area
    • Total interior livable area: 2,075 sqft
    • Finished area below ground: 0

    Property

    Parking
    • Total spaces: 3
    • Parking features: Garage - Attached
    Features
    • Exterior features: Stucco
    Lot
    • Size: 4,791 sqft
    Details
    • Parcel number: 2303400021
    • Special conditions: Standard

    Construction

    Type & style
    • Home type: Townhouse
    • Architectural style: Traditional
    Materials
    • Foundation: Slab
    • Roof: Asphalt
    Condition
    • Year built: 2005

    Community & neighborhood

    Location
    • Region: Middletown

    HOA & financial

    HOA
    • Has HOA: Yes
    • HOA fee: $4 monthly

    Other

    Other facts
    • Heating: Forced Air
    • AssociationYN: true
    • GarageYN: true
    • AttachedGarageYN: true
    • HeatingYN: true
    • CoolingYN: true
    • ConstructionMaterials: Stucco
    • StoriesTotal: 2
    • ArchitecturalStyle: Traditional
    • OpenParkingSpaces: 2
    • SpecialListingConditions: Standard
    • ParkingFeatures: Driveway, Storage, On Street, Attached Garage, Garage Faces Front, Inside Entrance
    • CoveredSpaces: 1
    • Cooling: Central Air
    • BelowGradeFinishedArea: 0
    • StructureType: End of Row/Townhouse
    • MlsStatus: ACTIVE UNDER CONTRACT

    Price history

    DateEventPrice
    9/3/2020Sold$277,500-0.9%$134/sqft
    Source: Public Record Report a problem
    8/3/2020Pending sale$280,000+1.9%$135/sqft
    Source: Keller Williams Real Estate - West Chester #DENC506016 Report a problem
    7/29/2020Listed for sale$274,900+5.9%$132/sqft
    Source: Keller Williams Real Estate - West Chester #DENC506016 Report a problem
    12/29/2005Sold$259,610$125/sqft
    Source: Public Record Report a problem

    Public tax history

    YearProperty taxesTax assessment
    2025-- $384,200 +359%
    2024$3,083 +19.6%$83,700
    2023$2,578 +0.2%$83,700
    2022$2,574 +2.2%$83,700
    2021$2,517 +1.2%$83,700
    2020$2,487 +7.9%$83,700
    2019$2,305 +8.5%$83,700
    2017$2,124 -1.6%$83,700
    2016$2,159 $83,700
    2015$2,159 +3%$83,700
    2014$2,096 $83,700
    2013-- $83,700
    2012-- $83,700
    2011-- $83,700
    2010-- $83,700
    2009-- $83,700
    2008-- $83,700
    2007-- $83,700
    2006-- $83,700 +1031.1%
    2005-- $7,400
    2004-- $7,400
    2003-- $7,400

    Find assessor info on the county website

    Neighborhood: 19709

    Nearby schools

    GreatSchools rating
    Schools provided by the listing agent
    • District: APPOQUINIMINK

    Source: The MLS. This data may not be complete. We recommend contacting the local school district to confirm school assignments for this home.

    Get a cash offer in 3 minutes
    Find out how much your home could sell for in as little as 3 minutes with a no-obligation cash offer.
    Estimated market value
    $377,400
    Get a cash offer in 3 minutes
    Find out how much your home could sell for in as little as 3 minutes with a no-obligation cash offer.
    Estimated market value
    $377,400