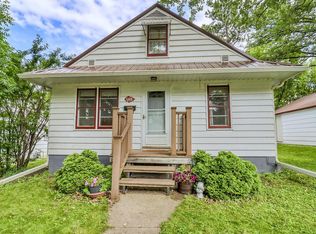
Quaint charm in the heart of town! This charming 3-bedroom, 2-bath home is full of character and warmth. Enjoy your morning coffee on the covered front porch or relax on the back deck. Inside, you’ll find beautiful original woodwork, a comfortable living area, and a charming dining room with a lovely built-in display wall. The basement provides additional space for recreation, storage, or hobbies. A detached 22x26 2-car garage adds convenient parking and storage. Recent updates include shingles, LP SmartSide siding, windows, decks, and a new water heater. This lovely home is clean, fresh, and ready for your personal touches! Don't miss out call your favorite realtor today.
Active
Price cut: $10K (9/17)
$245,000
332 Oak St, Detroit Lakes, MN 56501
3beds
1,551sqft
Single Family
Built in 1915
0.26 Acres Lot
$-- Zestimate®
$158/sqft
$-- HOA
What's special
Beautiful original woodworkCovered front porchLovely built-in display wallBack deckCharming dining room
- 29 days
- 1,470
- 83
Zillow last checked:
Listing updated:
Listed by:
Tricia Bellefeuille 218-841-3459,
Counselor Realty Detroit Lakes
Source: NorthstarMLS as distributed by MLS GRID,MLS#: 7136148
Facts & features
Interior
Bedrooms & bathrooms
- Bedrooms: 3
- Bathrooms: 2
- Full bathrooms: 1
- 1/2 bathrooms: 1
Bedroom
- Level: Main
Bedroom 2
- Level: Upper
Bedroom 3
- Level: Main
Bathroom
- Level: Upper
Bathroom
- Level: Basement
Deck
- Level: Main
Dining room
- Level: Main
Kitchen
- Level: Main
Laundry
- Level: Basement
Living room
- Level: Main
Mud room
- Level: Main
Porch
- Level: Main
Recreation room
- Level: Basement
Storage
- Level: Basement
Walk in closet
- Level: Upper
Heating
- Forced Air
Cooling
- Window Unit(s)
Appliances
- Included: Dishwasher, Dryer, Gas Water Heater, Range, Refrigerator, Washer, Water Softener Owned
- Laundry: In Basement, Electric Dryer Hookup, Sink, Washer Hookup
Features
- Basement: Block,Full,Partially Finished,Storage Space
- Has fireplace: No
Interior area
- Total structure area: 2,016
- Total interior livable area: 1,551 sqft
- Finished area above ground: 1,296
- Finished area below ground: 255
Property
Parking
- Total spaces: 2
- Parking features: Detached Garage, Electric
- Garage spaces: 2
- Details: Garage Dimensions (22x26)
Accessibility
- Accessibility features: None
Features
- Levels: One and One Half
- Stories: 1.5
- Patio & porch: Covered, Deck, Front Porch
Lot
- Size: 0.26 Acres
- Dimensions: 80 x 142
- Features: Corner Lot
Details
- Foundation area: 792
- Parcel number: 491402001
- Zoning description: Residential-Single Family
Construction
Type & style
- Home type: SingleFamily
- Property subtype: Single Family
Materials
- Frame
- Roof: Architectural Shingle
Condition
- New construction: No
- Year built: 1915
Utilities & green energy
- Electric: 200+ Amp Service, Power Company: City of Detroit Lakes
- Gas: Natural Gas
- Sewer: City Sewer - In Street
- Water: City Water - In Street
Community & HOA
Community
- Subdivision: Holmes 4th Add
HOA
- Has HOA: No
Location
- Region: Detroit Lakes
Financial & listing details
- Price per square foot: $158/sqft
- Tax assessed value: $197,900
- Annual tax amount: $1,900
- Date on market: 9/7/2026
Estimated market value
Not available
Estimated sales range
Not available
Not available
Price history
| Date | Event | Price |
|---|---|---|
| 9/17/2026 | Price change | $245,000-3.9%$158/sqft |
Source:  NorthstarMLS as distributed by MLS GRID #7136148 Report a problem NorthstarMLS as distributed by MLS GRID #7136148 Report a problem | ||
| 9/7/2026 | Listed for sale | $255,000$164/sqft |
Source: NorthstarMLS as distributed by MLS GRID #7136148 Report a problem | ||
Public tax history
| Year | Property taxes | Tax assessment |
|---|---|---|
| 2025 | $1,932 +3.6% | $197,900 -0.1% |
| 2024 | $1,864 -1.4% | $198,100 +4.9% |
| 2023 | $1,890 +3.7% | $188,800 +5.5% |
| 2022 | $1,822 +9% | $178,900 +23.2% |
| 2021 | $1,672 -1.1% | $145,200 +10.7% |
| 2020 | $1,690 +0.2% | $131,200 -0.1% |
| 2019 | $1,686 | $131,300 +4.4% |
| 2018 | $1,686 +92.9% | $125,800 +42.1% |
| 2017 | $874 -12.1% | $88,500 -6.4% |
| 2016 | $994 +15.6% | $94,600 +16.2% |
| 2015 | $860 +5.4% | $81,400 -5.3% |
| 2014 | $816 -17.4% | $86,000 |
| 2012 | $988 +2.3% | -- |
| 2011 | $966 +48.2% | -- |
| 2010 | $652 | -- |
Find assessor info on the county website
Monthly payment
Est. payment
Payment breakdown
Explore the cost of this home by adjusting the details. Changes won't be saved.Climate risks
Neighborhood: 56501

Similar homes
- $250,0003 bd2 ba1.1k sqft308 Sherman St, Detroit Lakes, MN 56501For Sale
 MLS ID #7107722, Paula Okeson, Counselor Realty Detroit Lakes. NorthstarMLS as distributed by MLS GRID
 - $--3 bd2 ba1.2k sqft933 Summit Ave, Detroit Lakes, MN 56501Auction
 Auction.com 2
 - $298,0004 bd2 ba1.7k sqft353 Willow St E, Detroit Lakes, MN 56501For Sale
 MLS ID #7118496, Paula Okeson, Counselor Realty Detroit Lakes. NorthstarMLS as distributed by MLS GRID
 - $271,5003 bd2 ba1.3k sqft1153 Rossman Ave, Detroit Lakes, MN 56501For Sale
 MLS ID #7104802, Jason Bristlin, The Real Estate Company of Detroit Lakes. NorthstarMLS as distributed by MLS GRID
 - $264,9002 bd1 ba1.4k sqft332 Willow St E, Detroit Lakes, MN 56501For SaleMLS ID #7132134, Holly Okeson, HomeSmart Adventure Realty. NorthstarMLS as distributed by MLS GRID
- $219,9004 bd2 ba1.6k sqft416 Central St W, Detroit Lakes, MN 56501For SaleMLS ID #7140314, Robb Johnson, HomeSmart Adventure Realty (DL). NorthstarMLS as distributed by MLS GRID
- $299,0004 bd2 ba1.8k sqft1221 Roosevelt Ave, Detroit Lakes, MN 56501For SaleMLS ID #7101415, Holly Okeson, HomeSmart Adventure Realty. NorthstarMLS as distributed by MLS GRID
- $299,9004 bd3 ba1.8k sqft420 James St, Detroit Lakes, MN 56501For SaleMLS ID #7079849, Melissa Watson, The Real Estate Company of Detroit Lakes. NorthstarMLS as distributed by MLS GRID
- $299,0003 bd2 ba2.1k sqft1417 Long Ave, Detroit Lakes, MN 56501For SaleMLS ID #7081149, Kayla Ulschmid, Keller Williams Realty Profess. NorthstarMLS as distributed by MLS GRID
- $289,9004 bd2 ba2k sqft1330 Lori Ave, Detroit Lakes, MN 56501For SaleMLS ID #7027355, Holly Okeson, HomeSmart Adventure Realty. NorthstarMLS as distributed by MLS GRID
- $269,0002 bd3 ba2k sqft1124 Phinney Ave, Detroit Lakes, MN 56501For SaleMLS ID #7070089, Marlys Ailie, eXp Realty. NorthstarMLS as distributed by MLS GRID
- $290,0002 bd2 ba1.4k sqft331 Maple Ridge Ct, Detroit Lakes, MN 56501For SaleMLS ID #7078865, Kara Schumann, The Real Estate Company of Detroit Lakes. NorthstarMLS as distributed by MLS GRID
- $359,9004 bd2 ba2.2k sqft323 Sherman St, Detroit Lakes, MN 56501For SaleMLS ID #7127626, Robb Johnson, HomeSmart Adventure Realty (DL). NorthstarMLS as distributed by MLS GRID
- $350,0003 bd2 ba1.3k sqft28169 Meadow Dr, Detroit Lakes, MN 56501For SaleMLS ID #7148138, Dylan Dumpprope, Premier Realty Group. NorthstarMLS as distributed by MLS GRID
- $339,0004 bd2 ba1.5k sqft1583 E Shore Dr, Detroit Lakes, MN 56501For SaleMLS ID #7131846, Michael Ring, Counselor Realty Detroit Lakes. NorthstarMLS as distributed by MLS GRID
- $184,9004 bd2 ba1.8k sqft1324 Pelican Ln, Detroit Lakes, MN 56501For SaleMLS ID #7127908, David Weinrich, The Edge Real Estate Company. NorthstarMLS as distributed by MLS GRID
- $309,9004 bd2 ba1.5k sqft414 Willow St W, Detroit Lakes, MN 56501For SaleMLS ID #7081403, Lief Rogstad, Action Realty of Detroit Lakes. NorthstarMLS as distributed by MLS GRID
- $336,0004 bd2 ba2k sqft364 Homestead St, Detroit Lakes, MN 56501For SaleMLS ID #7111106, Amber N Broadway, Opendoor Brokerage, LLC. NorthstarMLS as distributed by MLS GRID
- $269,0005 bd2 ba1.7k sqft29284 McHugh Rd, Detroit Lakes, MN 56501For SaleMLS ID #7049764, Paula Okeson, Counselor Realty Detroit Lakes. NorthstarMLS as distributed by MLS GRID
