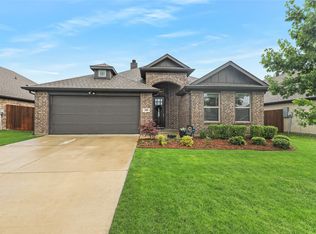
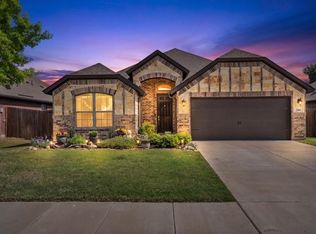
This charming 4-bedroom, 2-bath brick home is just a few years old and located in a clean, well-maintained subdivision. With all appliances included, this home is move-in ready. Just inside the front door, you'll find a versatile office space that could easily serve as a 5th bedroom. The spacious primary suite features an ensuite bathroom with dual sinks, a walk-in closet, and a walk-in shower with a glass wall for a touch of luxury. The guest bathroom is designed as a convenient Jack and Jill style, offering easy access from the 3 additional bedrooms. The open-concept living and kitchen area is perfect for entertaining, featuring a kitchen island that adds both function and style. A dedicated utility room is conveniently located adjacent to 2 of the bedrooms, adding extra convenience to daily living. The 2-car garage provides plenty of space for vehicles and storage. Step outside to the private backyard, fully enclosed with a wood privacy fence, offering a peaceful retreat. Animals are accepted with restrictions on the number, ensuring a pet-friendly environment. The location couldn't be better just a couple of minutes from I-20, offering easy access to Fort Worth for commuting, shopping, and dining. This home offers a perfect combination of modern living, convenience, and comfort. 12 month lease preferred, all utilities paid by the tenant
This property is not currently displayed as for sale or rent on Zillow. This may be different from what's on other websites or public sources.