Skip main navigation
Active
  • Listed by: Coldwell Banker LIFESTYLES- Lincoln • Ben Cushing • Contact: Cell: 603-252-0730
    Price cut: $26K (7/11)
    $269,000

    332 Parkside Road #3, New London, NH 03257

    2beds
    899sqft
    : 
    $1,770/mo
    Get pre-qualified
    Condominium
    Built in 1986
    -- sqft lot
    $-- Zestimate®
    $299/sqft
    $-- HOA

    What's special

    Single-floor livingBright functional layout
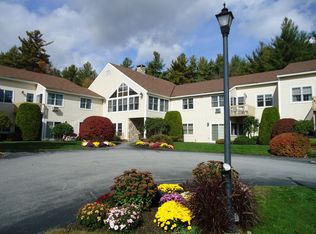

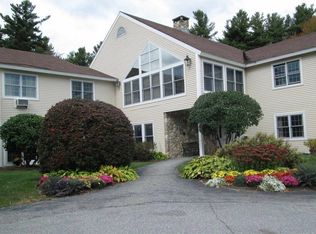
    Now offered at $269,000 easy, single-floor living in the heart of New London. This first-floor 2-bedroom, 2-bath condominium at Lyon Brook delivers no-stairs, low-maintenance comfort in one of the area's most desirable communities. A bright, functional layout flows seamlessly from the spacious living area to a private primary suite with its own bath, while the flexible second bedroom suits guests, a home office, or additional living space. Just minutes from New London's charming downtown and close to New London Hospital, this location offers the walkability and peace of mind that make downsizing simple trade the upkeep of a larger home for effortless, single-floor living without sacrificing the community you already know. Whether you're seeking a low-maintenance primary residence or a convenient retreat in a highly sought-after community, this Lyon Brook condo delivers comfort, location, and simplicity. One time new buyer buy in fee of $5,000 due at closing. Showings will begin at the Public Open House on May 2, 2026 10am to 1pm.
    101 days
    |
    797
    |
    33
    |

    Zillow last checked:

    Listing updated:

    Listed by:

    Ben Cushing,

    Coldwell Banker LIFESTYLES- Lincoln Cell:603-252-0730

    Source: PrimeMLS,MLS#: 5085389MLS Logo

      Facts & features

      Interior

      Bedrooms & bathrooms
      • Bedrooms: 2
      • Bathrooms: 2
      • Full bathrooms: 1
      • 3/4 bathrooms: 1
      Heating
      • Baseboard, Hot Water
      Cooling
      • None
      Appliances
      • Included: Dishwasher, Dryer, Refrigerator, Washer, Electric Stove
      Features
      • Flooring: Carpet, Vinyl, Wood
      • Basement: Partial,Interior Entry
      Interior area
      • Total structure area: 899
      • Total interior livable area: 899 sqft
      • Finished area above ground: 899
      • Finished area below ground: 0

      Property

      Parking
      • Parking features: Paved
      Accessibility
      • Accessibility features: 1st Floor Bedroom, 1st Floor Full Bathroom, Access to Common Areas, Access to Parking, Accessibility Features, Hard Surface Flooring, Low Pile Carpet, No Stairs, Paved Parking, 1st Floor Laundry
      Features
      • Levels: One
      • Stories: 1
      • Frontage length: Road frontage: 1047
      Lot
      • Size: 7.09 Acres
      • Features: Country Setting, Landscaped, Near Shopping, Near Hospital
      Details
      • Parcel number: NLDNM72L22S0U13
      • Zoning description: Residential

      Construction

      Type & style
      • Home type: Condo
      • Architectural style: Contemporary
      • Property subtype: Condominium
      Materials
      • Wood Frame
      • Foundation: Concrete
      • Roof: Asphalt Shingle
      Condition
      • New construction: No
      • Year built: 1986

      Utilities & green energy

      • Electric: 100 Amp Service
      • Sewer: Public Sewer
      • Utilities for property: Cable

      Community & HOA

      Community
      • Subdivision: Lyon Brook
      HOA
      • Amenities included: Maintenance Structure, Management Plan, Landscaping, Snow Removal, Trash Removal
      • Services included: Cable TV, Hot Water, Maintenance Grounds, Recreation, Sewer, Trash, Water
      • Additional fee info: Fee: $1006
      Location
      • Region: New London

      Financial & listing details

      • Price per square foot: $299/sqft
      • Tax assessed value: $230,300
      • Annual tax amount: $3,074
      • Date on market: 4/25/2026
      • Road surface type: Paved

        Estimated market value

        Not available

        Estimated sales range

        Not available

        $2,275/mo

        Price history

        DateEventPrice
        7/11/2026Price change$269,000-8.8%$299/sqft
        Source: PrimeMLS #5085389 Report a problem
        5/27/2026Price change$295,000-3.6%$328/sqft
        Source: PrimeMLS #5085389 Report a problem
        4/25/2026Listed for sale$306,000+27.5%$340/sqft
        Source: PrimeMLS #5085389 Report a problem
        7/5/2023Sold$240,000+45.5%$267/sqft
        Source: Public Record Report a problem
        9/16/2019Sold$165,000+13.8%$184/sqft
        Source: Public Record Report a problem
        9/25/2012Sold$145,000$161/sqft
        Source: Public Record Report a problem

        Public tax history

        YearProperty taxesTax assessment
        2024$2,674 +7.4%$230,300
        2023$2,490 -3.2%$230,300 +42.1%
        2022$2,571 +6.2%$162,100
        2020$2,422 +1.6%$162,100
        2019$2,384 +11.5%$162,100 +19.1%
        2018$2,138 -1.9%$136,100
        2017$2,179 +2.2%$136,100
        2016$2,133 +1.4%$136,100
        2015$2,103 +0.9%$136,100
        2014$2,084 -14.7%$136,100 -16.2%
        2013$2,444 -11.8%$162,400
        2011$2,771 +14.6%$162,400
        2010$2,417 +8.1%$162,400 +9.4%
        2009$2,236 $148,400
        Find assessor info on the county website

        Monthly payment

        Est. payment

        Payment breakdown

        Explore the cost of this home by adjusting the details. Changes won't be saved.
        All calculations are estimates and provided by Zillow, Inc. for informational purposes only. Actual amounts may vary.
        HOA fees may include property taxes on listings classified as Co-Ops. Contact the listing agent and/or owner for fee details.
        Mortgage interest rates are dependent on a number of factors, including credit score, down payment, and repayment length. Interest rate data provided by Zillow Group Marketplace, Inc. as of 1/1/1970 from various mortgage lenders with which we have lead or other similar arrangements; the Estimated Payment is an average of those rates.
        See how much you could borrow to make a competitive offer.

        Climate risks

        Neighborhood: 03257

        Getting around

        30 / 100
        Car-Dependent
        25 / 100
        Somewhat Bikeable

        Nearby schools

        GreatSchools rating
        Schools provided by the listing agent
        • Elementary: Kearsarge Elem New London
        • Middle: Kearsarge Regional Middle Sch
        • High: Kearsarge Regional HS
        • District: Kearsarge Sch Dst SAU #65

        Source: PrimeMLS. This data may not be complete. We recommend contacting the local school district to confirm school assignments for this home.

        A local agent can set up tours, give advice and negotiate with sellers.

        A local lender can help you make sure your offer is ready when you are.

        Browse local experts

        Similar homes