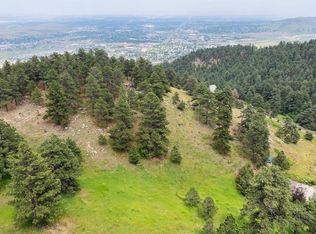
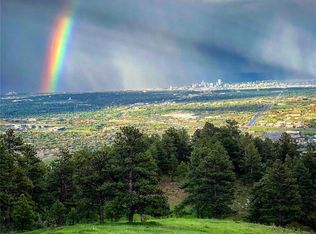
Introducing a captivating opportunity in the heart of Denver's scenic landscape! Nestled on nearly 3/4s of an acre of land, this remarkable home presents a canvas of possibilities. While some upgrades may be desired, rest assured that the foundation and structure are steadfast, setting the stage for your personalized touch. The crown jewel of this property is its expansive lot with literally the best views on the mountain. Prepare to be captivated by the awe-inspiring views that stretch as far as the eye can see. Imagine waking up to breathtaking vistas of the Denver cityscape, majestic mountains, and picturesque valleys. A large balcony beckons you to immerse yourself in these panoramic views, providing a serene retreat to relax and unwind. One of the standout features of this residence is its remarkable seclusion from neighbors. Revel in the tranquility and privacy that this home affords, creating an oasis where you can truly escape the bustle of everyday life. The home boasts newer double-pane windows that frame the remarkable vistas while also enhancing energy efficiency. A newer roof further adds to the value and peace of mind and enjoy the walk-out basement that seamlessly blends indoor and outdoor living. An abundance of windows graces this home, ensuring that natural light floods every corner. Experience the unique synergy of sunlight and scenery that permeates the interiors, creating an ambiance of warmth and vitality. This is your opportunity to reimagine a home that perfectly aligns with your vision. With a solid foundation, exceptional views, and abundant potential, seize the chance to craft a dwelling that's uniquely yours. In addition, there is an adjacent lot of unimproved land with 2.32 acres that will also be for sale!
Sold for $1,050,000
$1,050,000
332 Parkview Avenue, Golden, CO 80401
4beds
2,485sqft
Single Family Residence
Built in 1959
0.74 Acres Lot
$1,043,800 Zestimate®
$423/sqft
$4,176 Estimated rent
Home value
$1,043,800
$981,000 - $1.12M
$4,176/mo
Zestimate® history
Owner options
List your home for rent
$4,176/mo
Rent Zestimate®
Find your next renter with Zillow Rental Manager. Plus, with online applications, you can quickly screen prospective tenants – for free.
$4,176/mo
Rent Zestimate®
Refinance and save
$5,385/mo
Est. payment
Refinancing to a lower rate could help reduce your monthly payments and save thousands over the life of the loan.
$5,385/mo
Est. payment
Explore your selling options
Work with a Zillow partner agent
Leverage their expertise and Zillow's premium Showcase listings to get your home seen by more buyers.
Get startedList with your own agent
Get your home in front of millions of buyers by listing it on Zillow.
Learn how to do itSell it yourself
Take full control of how buyers see your home on Zillow by listing For Sale by Owner (FSBO).
List your homeWhat's special
Large balconyWalk-out basementNewer roofNewer double-pane windowsMajestic mountainsExceptional viewsPanoramic views
Zillow last checked:
Listing updated:
Listed by:
Michael Palmer (303)420-8800,
RE/MAX Alliance,
Frank Duran 720-436-8151,
RE/MAX Alliance
Bought with:
Katie Gabriel, 100066677
Compass - Denver
Michael Gabriel, 100076669
Compass - Denver
Source: REcolorado as distributed by MLS GRID,MLS#: 2351246
Facts & features
Interior
Bedrooms & bathrooms
- Bedrooms: 4
- Bathrooms: 3
- Full bathrooms: 1
- 3/4 bathrooms: 2
- Main level bathrooms: 2
- Main level bedrooms: 2
Primary bedroom
- Level: Main
- Area: 198 Square Feet
- Dimensions: 11 x 18
Bedroom
- Level: Basement
- Area: 120 Square Feet
- Dimensions: 12 x 10
Bedroom
- Level: Basement
- Area: 198 Square Feet
- Dimensions: 11 x 18
Bedroom
- Level: Main
- Area: 144 Square Feet
- Dimensions: 12 x 12
Primary bathroom
- Level: Main
- Area: 30 Square Feet
- Dimensions: 6 x 5
Bathroom
- Level: Basement
- Area: 36 Square Feet
- Dimensions: 6 x 6
Bathroom
- Level: Main
- Area: 56 Square Feet
- Dimensions: 8 x 7
Dining room
- Level: Main
- Area: 144 Square Feet
- Dimensions: 12 x 12
Laundry
- Level: Basement
- Area: 121 Square Feet
- Dimensions: 11 x 11
Living room
- Level: Main
- Area: 360 Square Feet
- Dimensions: 15 x 24
Office
- Description: Can Be A Study Or An Additional Bedroom
- Level: Main
- Area: 108 Square Feet
- Dimensions: 9 x 12
Heating
- Baseboard
Cooling
- None
Appliances
- Included: Cooktop, Dishwasher, Double Oven, Dryer, Microwave, Refrigerator, Washer
Features
- Flooring: Carpet
- Windows: Double Pane Windows
- Basement: Finished,Walk-Out Access
- Number of fireplaces: 2
- Fireplace features: Basement, Living Room
Interior area
- Total structure area: 2,485
- Total interior livable area: 2,485 sqft
- Finished area above ground: 1,652
- Finished area below ground: 833
Property
Parking
- Total spaces: 2
- Parking features: Asphalt
- Garage spaces: 2
Features
- Levels: One
- Stories: 1
- Patio & porch: Deck, Wrap Around
- Exterior features: Lighting
- Fencing: None
- Has view: Yes
- View description: City, Meadow, Mountain(s), Valley
Lot
- Size: 0.74 Acres
- Features: Level, Many Trees, Secluded
Details
- Parcel number: 000280
- Zoning: MR-1
- Special conditions: Standard
Construction
Type & style
- Home type: SingleFamily
- Architectural style: Traditional
- Property subtype: Single Family Residence
Materials
- Brick, Frame
- Foundation: Block, Concrete Perimeter
- Roof: Composition
Condition
- Fixer
- Year built: 1959
Utilities & green energy
- Water: Public
- Utilities for property: Electricity Connected, Phone Available
Community & HOA
Community
- Subdivision: Lookout Mountain/Paradise Hills
HOA
- Has HOA: Yes
- HOA fee: $500 annually
- HOA name: Lookout Mountain HOA
- HOA phone: 303-670-0364
Location
- Region: Golden
Financial & listing details
- Price per square foot: $423/sqft
- Tax assessed value: $720,874
- Annual tax amount: $2,446
- Date on market: 8/18/2023
- Listing terms: Cash,Conventional,FHA,Jumbo,VA Loan
- Exclusions: The Mirror Hanging On The Door In The Primary Bedroom And The Freezer In The Basement
- Ownership: Individual
- Electric utility on property: Yes
- Road surface type: Dirt, Paved
Price history
| Date | Event | Price |
|---|---|---|
| 3/18/2024 | Sold | $1,050,000-12.4%$423/sqft |
Source:  REcolorado as distributed by MLS GRID #2351246 Report a problem REcolorado as distributed by MLS GRID #2351246 Report a problem | ||
| 2/29/2024 | Pending sale | $1,199,000$482/sqft |
Source: REcolorado as distributed by MLS GRID #2351246 Report a problem | ||
| 2/28/2024 | Listed for sale | $1,199,000$482/sqft |
Source: REcolorado as distributed by MLS GRID #2351246 Report a problem | ||
| 1/21/2024 | Pending sale | $1,199,000$482/sqft |
Source: REcolorado as distributed by MLS GRID #2351246 Report a problem | ||
| 8/18/2023 | Listed for sale | $1,199,000$482/sqft |
Source: REcolorado as distributed by MLS GRID #2351246 Report a problem | ||
Public tax history
| Year | Property taxes | Tax assessment |
|---|---|---|
| 2025 | $3,197 +0.4% | $45,055 +21.5% |
| 2024 | $3,184 +30.2% | $37,079 |
| 2023 | $2,446 -1% | $37,079 +25.2% |
| 2022 | $2,471 -1.4% | $29,608 -2.8% |
| 2021 | $2,507 | $30,460 -1.3% |
| 2020 | $2,507 +2.9% | $30,848 |
| 2019 | $2,437 +15.7% | $30,848 +13.7% |
| 2018 | $2,107 | $27,142 |
| 2017 | $2,107 +30.2% | $27,142 +15.5% |
| 2016 | $1,618 +100% | $23,500 |
| 2015 | $809 -33.6% | $23,500 +22.7% |
| 2014 | $1,219 -26.5% | $19,159 |
| 2013 | $1,657 -32.9% | $19,159 -17.9% |
| 2012 | $2,470 +9.1% | $23,345 |
| 2011 | $2,264 +0.1% | $23,345 +8.5% |
| 2010 | $2,262 +57.5% | $21,510 |
| 2009 | $1,436 +0.3% | $21,510 -1.3% |
| 2008 | $1,431 +42.2% | $21,790 |
| 2007 | $1,007 -45.5% | $21,790 +24.9% |
| 2006 | $1,848 -7.4% | $17,450 -7.4% |
| 2005 | $1,995 +14.3% | $18,850 |
| 2004 | $1,746 -31.9% | $18,850 |
| 2003 | $2,566 +2.1% | $18,850 -31.4% |
| 2002 | $2,512 -12.5% | $27,460 -2.8% |
| 2001 | $2,871 -1.2% | $28,250 |
| 2000 | $2,904 | $28,250 |
Find assessor info on the county website
Neighborhood: 80401
Nearby homes
- $550,0002.32 Acres0 Parkview Ave, Golden, CO 80401Lot/Land
- $1,351,9005 bd4 ba5.1k sqft328 Parkview Ave, Golden, CO 80401Off Market
- $1,300,0006 Acres348 Parkview Ave, Golden, CO 80401Sold
- $797,6004 bd1 ba2.4k sqft338 Parkview Ave, Golden, CO 80401Off Market
- $1,281,7004 bd3 ba5k sqft358 Parkview Ave, Golden, CO 80401Off Market
- $1,659,1007 bd3 ba4.8k sqft318 Parkview Ave, Golden, CO 80401Off Market
- $177,232-- bd-- ba-- sqft209 Parkview Ave, Golden, CO 80401Off Market
- $1,662,8003 bd3 ba3.5k sqft189 Parkview Ave, Golden, CO 80401Off Market
Nearby schools
GreatSchools rating
- 9/10Ralston Elementary SchoolGrades: K-5Distance: 3.1 mi
- 7/10Bell Middle SchoolGrades: 6-8Distance: 2.3 mi
- 9/10Golden High SchoolGrades: 9-12Distance: 1.9 mi
Schools provided by the listing agent
- Elementary: Ralston
- Middle: Bell
- High: Golden
- District: Jefferson County R-1
Source: REcolorado as distributed by MLS GRID. This data may not be complete. We recommend contacting the local school district to confirm school assignments for this home.
Get a cash offer in 3 minutes
Find out how much your home could sell for in as little as 3 minutes with a no-obligation cash offer.
Estimated market value
$1,043,800
Get a cash offer in 3 minutes
Find out how much your home could sell for in as little as 3 minutes with a no-obligation cash offer.
Estimated market value
$1,043,800
- Colorado
- Jefferson County
- Golden
- 80401
- 332 Parkview Avenue
Nearby cities
Nearby neighborhoods
Nearby zip codes
Other Golden Topics
