Skip main navigation
Sold for $260,000
  • $260,000

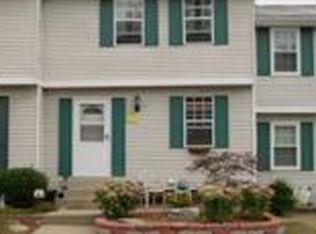
    332 Parkwood Dr, Cranberry Township, PA 16066

    3beds
    1,370sqft
    Townhouse
    Built in 1976
    1,306 Square Feet Lot
    $261,000 Zestimate®
    $190/sqft
    $1,794 Estimated rent

    Home value

    $261,000

    $243,000 - $282,000

    $1,794/mo

    Zestimate® history
    Loading
    Loading...

    Owner options

    List your home for rent

    $1,794/mo

    Rent Zestimate®

    Find your next renter with Zillow Rental Manager. Plus, with online applications, you can quickly screen prospective tenants – for free.

    Learn more

    $1,794/mo

    Rent Zestimate®

    Refinance and save

    $1,690/mo

    Est. payment

    Refinancing to a lower rate could help reduce your monthly payments and save thousands over the life of the loan.

    See today's rates

    $1,690/mo

    Est. payment

    Explore your selling options

    Work with a Zillow partner agent

    Leverage their expertise and Zillow's premium Showcase listings to get your home seen by more buyers.

    Get started

    List with your own agent

    Get your home in front of millions of buyers by listing it on Zillow.

    Learn how to do it

    Sell it yourself

    Take full control of how buyers see your home on Zillow by listing For Sale by Owner (FSBO).

    List your home

    What's special

    New storm doorNew light fixturesStorage shedSpacious lower-level rec roomNewer windowsTile backsplashOpen-concept living
    Stunning fully updated townhome ready for you to move in and enjoy! Everything has been thoughtfully refreshed: new roof (2023), newer windows, newer stainless steel appliances, gorgeous new kitchen with quartz counters, tile backsplash & white cast iron sink, plus fresh flooring throughout with laminate on main & lower levels, cozy new carpet upstairs. Open-concept living flows seamlessly on the main level from the kitchen to the bright family room. The spacious lower-level rec room walks out to a huge 16x16 deck with pergola & removable awning, perfect for entertaining! Pet-friendly fenced backyard with storage shed. Additional upgrades: updated main bath with new vanity, subway tile shower & tile floor, crown molding, new light fixtures, decorative doorknobs, PEX plumbing, new hot water tank, dropdown attic access, new storm door & built-in dining banquette with custom cushion. Home has 2 assigned parking spaces + ample guest parking. Turn-key perfection!

    Zillow last checked:

    Listing updated:

    Listed by:

    Rich Allen 724-776-3686,

    BERKSHIRE HATHAWAY THE PREFERRED REALTY

    Bought with:

    Pierre Khoury

    BERKSHIRE HATHAWAY THE PREFERRED REALTY

    Source: WPMLS,MLS#: 1739277MLS LogoOriginating MLS: West Penn Multi-List

    Facts & features

    Interior

    Bedrooms & bathrooms
    • Bedrooms: 3
    • Bathrooms: 2
    • Full bathrooms: 1
    • 1/2 bathrooms: 1
    Primary bedroom
    • Level: Upper
    • Dimensions: 12x15
    Bedroom 2
    • Level: Upper
    • Dimensions: 10x13
    Bedroom 3
    • Level: Upper
    • Dimensions: 8x10
    Dining room
    • Level: Main
    • Dimensions: 10x14
    Entry foyer
    • Level: Main
    • Dimensions: 5x8
    Family room
    • Level: Lower
    • Dimensions: 14x14
    Kitchen
    • Level: Main
    • Dimensions: 8x10
    Laundry
    • Level: Lower
    • Dimensions: 10x16
    Living room
    • Level: Main
    • Dimensions: 11x17
    Heating
    • Electric, Forced Air
    Cooling
    • Central Air
    Appliances
    • Included: Some Electric Appliances, Dryer, Dishwasher, Microwave, Refrigerator, Stove, Washer
    Features
    • Flooring: Vinyl, Carpet
    • Basement: Finished,Walk-Out Access
    Interior area
    • Total structure area: 1,370
    • Total interior livable area: 1,370 sqft

    Property

    Parking
    • Total spaces: 2
    • Parking features: Assigned
    Features
    • Levels: Two
    • Stories: 2
    • Pool features: None
    Lot
    • Size: 1,306 Square Feet
    • Dimensions: 0.03
    Details
    • Parcel number: 130S4CP30700000

    Construction

    Type & style
    • Home type: Townhouse
    • Architectural style: Colonial,Two Story
    • Property subtype: Townhouse
    Materials
    • Frame
    • Roof: Asphalt
    Condition
    • Resale
    • Year built: 1976

    Utilities & green energy

    • Sewer: Public Sewer
    • Water: Public

    Community & HOA

    Community
    • Subdivision: Woodland Estates Park
    HOA
    • Has HOA: Yes
    • HOA fee: $29 monthly
    Location
    • Region: Cranberry Township

    Financial & listing details

    • Price per square foot: $190/sqft
    • Tax assessed value: $12,560
    • Annual tax amount: $2,251
    • Date on market: 2/7/2026

    Price history

    DateEventPrice
    4/8/2026Sold$260,000-3.7%$190/sqft
    Source: WPMLS #1739277 Report a problem
    3/6/2026Pending sale$269,900$197/sqft
    Source: WPMLS #1739277 Report a problem
    1/21/2026Price change$269,900-1.9%$197/sqft
    Source: WPMLS #1731806 Report a problem
    12/15/2025Listed for sale$275,000$201/sqft
    Source: WPMLS #1731806 Report a problem
    12/10/2025Pending sale$275,000$201/sqft
    Source: WPMLS #1731806 Report a problem
    11/24/2025Listed for sale$275,000+154.6%$201/sqft
    Source: WPMLS #1731806 Report a problem
    5/3/2006Sold$108,000+23.4%$79/sqft
    Source: Public Record Report a problem
    2/5/2003Sold$87,500$64/sqft
    Source: Public Record Report a problem

    Public tax history

    YearProperty taxesTax assessment
    2025$2,320 +3.1%$12,560
    2024$2,251 +3.1%$12,560
    2023$2,184 +1.5%$12,560
    2022$2,152 $12,560
    2021$2,152 +1.5%$12,560
    2020$2,120 +40.5%$12,560
    2019$1,509 -28%$12,560
    2018$2,096 +308.2%$12,560
    2017$513 -9.1%$12,560
    2016$565 +121.8%$12,560
    2015$255 $12,560
    2014$255 $12,560
    2013$255 +5.1%$12,560
    2012$242 $12,560
    2011$242 $12,560
    2010$242 $12,560
    2009$242 +5%$12,560 +33.3%
    2008$231 +11.1%$9,420
    2007$208 $9,420
    2006$208 -47.1%$9,420
    2005$393 -64.5%$9,420
    2004$1,108 +215.7%$9,420
    2003$351 $9,420
    2002$351 +10.4%$9,420
    2000$318 +13.4%$9,420
    1999$280 $9,420
    Find assessor info on the county website

    Neighborhood: 16066

    Nearby schools

    GreatSchools rating
    Schools provided by the listing agent
    • District: Seneca Valley

    Source: WPMLS. This data may not be complete. We recommend contacting the local school district to confirm school assignments for this home.

    Sell for more on Zillow
    Get a Zillow Showcase℠ listing at no additional cost and you could sell for .
    $261,000
    2% more
    +$5,220
    With Zillow Showcase(estimated)
    $266,220
    Sell for more on Zillow
    Get a Zillow Showcase℠ listing at no additional cost and you could sell for .
    $261,000
    2% more
    +$5,220
    With Zillow Showcase(estimated)
    $266,220