Are you searching for land and a spacious home in Haughton? This is where your search begins and ends! For gatherings this property has the perfect layout for hosting! Backyard parties, space for slip n slides, BBQ grill going etc! Living space is enough for almost any size couch in the market today! So movie nights for big groups would be a breeze! The kitchen has a custom counter top, double oven, and a farm sink! Prep, cook, and clean in no time! The walk in pantry, light fixtures, updated floors, and more details are worthy of being noted upon your first visit! Don't just swipe and let this one slip from your grip. Call your favorite Realtor and schedule a tour!
Pending
$200,000
332 Pease Rd, Haughton, LA 71037
3beds
1,792sqft
Manufactured Home, Single Family Residence
Built in 2002
2.8 Acres Lot
$197,900 Zestimate®
$112/sqft
$-- HOA
What's special
- 25 days
- 780
- 70
Zillow last checked:
Listing updated:
Listed by:
Miguel Dorsey 0995712984 318-231-2000,
Berkshire Hathaway HomeServices Ally Real Estate 318-231-2000
Source: NTREIS,MLS#: 21361900
Facts & features
Interior
Bedrooms & bathrooms
- Bedrooms: 3
- Bathrooms: 2
- Full bathrooms: 2
Primary bedroom
- Features: En Suite Bathroom, Walk-In Closet(s)
- Level: First
- Dimensions: 10 x 10
Bedroom
- Features: Walk-In Closet(s)
- Level: First
- Dimensions: 10 x 10
Bedroom
- Features: Walk-In Closet(s)
- Level: First
- Dimensions: 10 x 10
Kitchen
- Features: Built-in Features, Eat-in Kitchen, Kitchen Island, Pantry, Walk-In Pantry
- Level: First
- Dimensions: 10 x 10
Living room
- Features: Ceiling Fan(s), Fireplace
- Level: First
- Dimensions: 10 x 10
Utility room
- Features: Built-in Features
- Level: First
- Dimensions: 10 x 10
Appliances
- Included: Some Gas Appliances, Convection Oven, Double Oven, Gas Range, Microwave, Plumbed For Gas, Refrigerator
Features
- Decorative/Designer Lighting Fixtures, Cable TV, Vaulted Ceiling(s)
- Flooring: Laminate
- Has basement: No
- Number of fireplaces: 1
- Fireplace features: Blower Fan, Wood Burning
Interior area
- Total interior livable area: 1,792 sqft
Video & virtual tour
Property
Parking
- Total spaces: 2
- Parking features: Additional Parking, Driveway
- Carport spaces: 2
Features
- Levels: One
- Stories: 1
- Patio & porch: Covered
- Pool features: None
- Fencing: Chain Link
Lot
- Size: 2.8 Acres
- Features: Acreage, Back Yard, Lawn, Landscaped
Details
- Parcel number: 149487
Construction
Type & style
- Home type: MobileManufactured
- Property subtype: Manufactured Home, Single Family Residence
Materials
- Roof: Metal
Condition
- Year built: 2002
Utilities & green energy
- Sewer: Septic Tank
- Water: Well
- Utilities for property: Septic Available, Water Available, Cable Available
Community & HOA
Community
- Subdivision: Pe Bell Subdivision
HOA
- Has HOA: No
Location
- Region: Haughton
Financial & listing details
- Price per square foot: $112/sqft
- Tax assessed value: $72,844
- Annual tax amount: $866
- Date on market: 8/21/2026
- Cumulative days on market: 24 days
- Listing terms: Cash,Conventional,FHA,VA Loan
- Exclusions: Lawnmower
Estimated market value
$197,900
$188,000 - $208,000
Not available
Price history
| Date | Event | Price |
|---|---|---|
| 8/28/2026 | Pending sale | $200,000$112/sqft |
Source: NTREIS #21361900 Report a problem | ||
| 8/21/2026 | Listed for sale | $200,000$112/sqft |
Source: NTREIS #21361900 Report a problem | ||
| 11/6/2017 | Sold | -- |
Source: Public Record Report a problem | ||
Public tax history
| Year | Property taxes | Tax assessment |
|---|---|---|
| 2025 | $866 +2304.5% | $7,284 |
| 2024 | $36 -37.8% | $7,284 -5.1% |
| 2023 | $58 +0.2% | $7,679 |
| 2022 | $58 | $7,679 |
| 2021 | $58 | $7,679 |
| 2020 | $58 +60.6% | $7,679 +23.3% |
| 2019 | $36 -95.5% | $6,230 |
| 2018 | $805 | $6,230 |
| 2017 | $805 +2134.8% | $6,230 |
| 2016 | $36 | $6,230 -7.6% |
| 2015 | $36 | $6,740 |
| 2014 | $36 | $6,740 +0.1% |
| 2013 | $36 | $6,730 |
| 2012 | $36 | $6,730 -9.9% |
| 2011 | $36 | $7,470 +4% |
| 2010 | $36 | $7,180 |
Find assessor info on the county website
Monthly payment
Climate risks
Neighborhood: 71037
Nearby schools
Schools provided by the listing agent
- District: Bossier PSB
Source: NTREIS. This data may not be complete. We recommend contacting the local school district to confirm school assignments for this home.
Similar homes
- $--6 bd3 ba2k sqft6213 Autumn Wood Cir, Haughton, LA 71037Auction
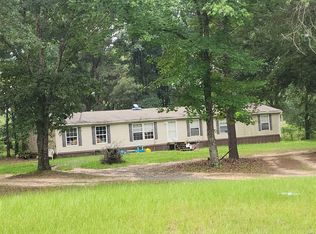 ServiceLink Auction
 - $155,0003 bd2 ba1.3k sqft5685 Bellevue Rd, Haughton, LA 71037For Sale
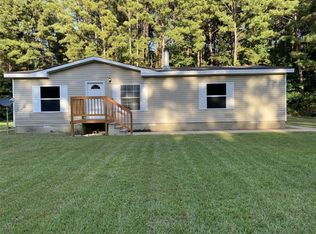 MLS ID #21371358, Mike Harris. NTREIS
 - $140,0004 bd2 ba2.1k sqft5876 Highway 157, Haughton, LA 71037For Sale
 MLS ID #21326332, Miguel Dorsey. NTREIS
 - $179,9004 bd2 ba1.9k sqft1605 Gray Lake Dr, Princeton, LA 71067For Sale
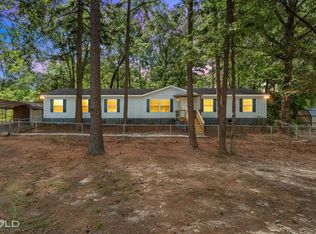 MLS ID #21382881, Trey Aker. NTREIS
