Skip main navigation
Closed
  • Listed by: Compass Realty Group • Sheryl Deskin • 314-330-9329
    Bought with: DRG - Delhougne Realty Group
    Price Unknown

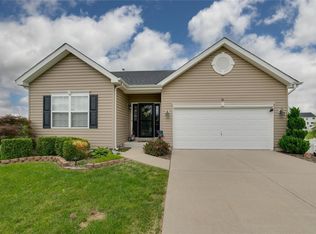
    332 Pecan Bluffs Dr, Wentzville, MO 63385

    3beds
    2,572sqft
    Single Family Residence
    Built in 2014
    8,276 Square Feet Lot
    $424,700 Zestimate®
    $--/sqft
    $2,751 Estimated rent

    Home value

    $424,700

    $403,000 - $446,000

    $2,751/mo

    Zestimate® history
    Loading
    Loading...

    Owner options

    List your home for rent

    $2,751/mo

    Rent Zestimate®

    Find your next renter with Zillow Rental Manager. Plus, with online applications, you can quickly screen prospective tenants – for free.

    Learn more

    $2,751/mo

    Rent Zestimate®

    Refinance and save

    $300/mo

    Est. payment

    Refinancing to a lower rate could help reduce your monthly payments and save thousands over the life of the loan.

    See today's rates

    $300/mo

    Est. payment

    Explore your selling options

    Work with a Zillow partner agent

    Leverage their expertise and Zillow's premium Showcase listings to get your home seen by more buyers.

    Get started

    List with your own agent

    Get your home in front of millions of buyers by listing it on Zillow.

    Learn how to do it

    Sell it yourself

    Take full control of how buyers see your home on Zillow by listing For Sale by Owner (FSBO).

    List your home

    What's special

    Cozy gas fireplaceYear-round enjoymentLarge fenced backyardGranite countertopsOpen-concept kitchenTimeless neutral paletteSpacious primary suite
    Welcome to this beautifully designed home in the sought-after Peruque Hills Estates neighborhood, offering over 2,500 square feet of thoughtfully curated living space with a timeless neutral palette and move-in-ready appeal. Blending comfort, style, and functionality, this home is designed for both everyday living and effortless entertaining. Upon entry, you'll be greeted by a bright home office and an elegant dining room, creating the perfect spaces for productivity and hosting. The heart of the home is the inviting family room, where a cozy gas fireplace and a stunning wall of windows fill the space with natural light and create a warm, welcoming atmosphere. The open-concept kitchen features granite countertops, a center island, abundant cabinetry, and a spacious breakfast room, making it the ideal gathering place for family and friends. Upstairs, a versatile bonus room offers additional living space perfect for a media room, playroom, or secondary family room. The spacious primary suite serves as a private retreat, complete with an updated en-suite bath featuring dual vanities, a soaking tub, and a separate shower. Two additional generously sized bedrooms and a stylish hall bath complete the upper level. The unfinished lower level provides endless possibilities for future expansion, offering a blank canvas to customize and create the space you've always envisioned. Outside, the meticulously maintained grounds showcase professional landscaping, a sprawling deck, an expansive patio, and a large fenced backyard—creating the perfect setting for outdoor entertaining, relaxing evenings, and year-round enjoyment. Combining sophisticated design, spacious living areas, and exceptional outdoor spaces, this stunning Peruque Hills Estates home offers the perfect blend of style, comfort, and convenience.

    Zillow last checked:

    Listing updated:

    Listed by:

    Sheryl Deskin 314-330-9329,

    Compass Realty Group

    Bought with:

    Kelli D Gorla, 2015039727

    DRG - Delhougne Realty Group

    Source: MARIS,MLS#: 26033154MLS LogoOriginating MLS: St. Louis Association of REALTORS

    Facts & features

    Interior

    Bedrooms & bathrooms
    • Bedrooms: 3
    • Bathrooms: 3
    • Full bathrooms: 2
    • 1/2 bathrooms: 1
    • Main level bathrooms: 1
    Primary bedroom
    • Features: Floor Covering: Laminate
    • Level: Upper
    • Area: 240
    • Dimensions: 16x15
    Bedroom
    • Features: Floor Covering: Carpeting
    • Level: Upper
    • Area: 168
    • Dimensions: 14x12
    Bedroom
    • Features: Floor Covering: Carpeting
    • Level: Upper
    • Area: 130
    • Dimensions: 13x10
    Breakfast room
    • Features: Floor Covering: Laminate
    • Level: Main
    • Area: 77
    • Dimensions: 11x7
    Dining room
    • Features: Floor Covering: Laminate
    • Level: Main
    • Area: 130
    • Dimensions: 13x10
    Family room
    • Features: Floor Covering: Laminate
    • Level: Main
    • Area: 285
    • Dimensions: 19x15
    Kitchen
    • Features: Floor Covering: Laminate
    • Level: Main
    • Area: 182
    • Dimensions: 14x13
    Laundry
    • Features: Floor Covering: Laminate
    • Level: Main
    • Area: 60
    • Dimensions: 10x6
    Loft
    • Features: Floor Covering: Laminate
    • Level: Upper
    • Area: 208
    • Dimensions: 16x13
    Office
    • Features: Floor Covering: Laminate
    • Level: Main
    • Area: 132
    • Dimensions: 12x11
    Heating
    • Forced Air, Natural Gas, Zoned
    Cooling
    • Central Air, Electric
    Appliances
    • Included: Dishwasher, Disposal, Dryer, Microwave, Gas Oven, Gas Range, Washer, Gas Water Heater
    • Laundry: Main Level
    Features
    • Breakfast Bar, Breakfast Room, Custom Cabinetry, Double Vanity, Eat-in Kitchen, Entrance Foyer, High Ceilings, Kitchen Island, Open Floorplan, Pantry, Separate Dining, Tub
    • Flooring: Carpet, Laminate
    • Basement: Full,Unfinished
    • Number of fireplaces: 1
    • Fireplace features: Living Room
    Interior area
    • Total structure area: 2,572
    • Total interior livable area: 2,572 sqft
    • Finished area above ground: 2,572

    Property

    Parking
    • Total spaces: 2
    • Parking features: Garage - Attached
    • Attached garage spaces: 2
    Features
    • Levels: Two
    Lot
    • Size: 8,276 Square Feet
    • Features: Back Yard, Corner Lot
    Details
    • Parcel number: 40018A709000034.0000000
    • Special conditions: Standard

    Construction

    Type & style
    • Home type: SingleFamily
    • Architectural style: Traditional
    • Property subtype: Single Family Residence
    Materials
    • Brick, Vinyl Siding
    Condition
    • Year built: 2014

    Utilities & green energy

    • Electric: Other
    • Sewer: Public Sewer
    • Water: Public
    • Utilities for property: Natural Gas Available

    Community & HOA

    Community
    • Subdivision: Peruque Hills Estates #2
    HOA
    • Has HOA: Yes
    • Services included: Common Area Maintenance
    • HOA fee: $300 annually
    • HOA name: Peruque Hills Estates
    Location
    • Region: Wentzville

    Financial & listing details

    • Tax assessed value: $376,383
    • Annual tax amount: $4,810
    • Date on market: 6/11/2026
    • Cumulative days on market: 8 days
    • Listing terms: Cash,Conventional

    Price history

    DateEventPrice
    7/16/2026Sold--
    Source: MARIS #26033154 Report a problem
    6/19/2026Pending sale$425,000$165/sqft
    Source: MARIS #26033154 Report a problem
    6/11/2026Listed for sale$425,000+9%$165/sqft
    Source: MARIS #26033154 Report a problem
    7/17/2024Sold--
    Source: MARIS #24037066 Report a problem
    6/15/2024Pending sale$389,900$152/sqft
    Source: MARIS #24037066 Report a problem
    6/12/2024Listed for sale$389,900+56%$152/sqft
    Source: MARIS #24037066 Report a problem
    3/21/2017Sold--
    Source: Public Record Report a problem
    2/13/2017Price change$250,000-7.4%$97/sqft
    Source: Keller Williams - Chesterfield #16082914 Report a problem
    1/31/2017Price change$269,900+1.8%$105/sqft
    Source: Keller Williams - Chesterfield #16082914 Report a problem
    1/28/2017Price change$265,000-3.6%$103/sqft
    Source: Keller Williams - Chesterfield #16082914 Report a problem
    1/3/2017Listed for sale$275,000$107/sqft
    Source: Keller Williams Realty Chester #16082914 Report a problem

    Public tax history

    YearProperty taxesTax assessment
    2025$4,810 +5.8%$71,513 +8.8%
    2024$4,548 $65,750
    2023$4,548 +13.7%$65,750 +22.2%
    2022$4,000 $53,810
    2021-- $53,810 +10.3%
    2020-- $48,786
    2019$3,530 $48,786 +5.2%
    2018$3,530 +1.6%$46,368 +1.6%
    2017$3,475 -10%$45,645 -5.9%
    2016$3,861 +1.2%$48,526
    2015$3,816 $48,526 +751.3%
    2011-- $5,700
    2010-- $5,700
    Find assessor info on the county website

    Neighborhood: 63385

    Nearby schools

    GreatSchools rating
    Schools provided by the listing agent
    • Elementary: Duello Elem.
    • Middle: Wentzville South Middle
    • High: Timberland High

    Source: MARIS. This data may not be complete. We recommend contacting the local school district to confirm school assignments for this home.

    Get a cash offer in 3 minutes
    Find out how much your home could sell for in as little as 3 minutes with a no-obligation cash offer.
    Estimated market value
    $424,700
    Get a cash offer in 3 minutes
    Find out how much your home could sell for in as little as 3 minutes with a no-obligation cash offer.
    Estimated market value
    $424,700