UP TOO 20K in closing cost OR 4.99 (FHA/Va) or 5.25 CONV. Rate with 6k in closing cost thru the use of preferred lender! 4000 Real Hero's discount available for qualified buyers (Active and retired military, first responders, and teachers) both offers must close by March 31, 2026! Welcome to The Faith, a refined new construction home in the highly sought-after Tavern Hill community of North Augusta. Featuring three bedrooms, two and a half bathrooms, and approximately 2,358 square feet of light-filled, beautifully designed living space, this home blends timeless architecture with modern functionality—just 15 minutes from downtown Augusta and only 30 minutes from Fort Gordon. Located in a thoughtfully planned single-family detached community, The Faith offers a lifestyle that's as relaxed as it is connected. With quiet streets, future amenities, and a true neighborhood feel, it's easy to imagine yourself here—luxuriating, recharging, and creating years of memories. Step inside to an open-concept layout designed for both everyday ease and elevated entertainment. The heart of the home is a gourmet kitchen, complete with a custom hood vent, gas cooktop, stainless steel appliances, quartz countertops, a spacious island, and a walk-in pantry. The kitchen flows seamlessly into the dining area and a warm, welcoming family room anchored by a sleek electric fireplace, perfect for cozy gatherings. The main-floor primary suite is a private escape, featuring an expansive walk-in closet and a spa-inspired ensuite bath with dual vanities and a large walk-in shower. A flexible front room is perfect for a home office or study, while the nearby laundry room and powder room add thoughtful convenience. Upstairs, two additional bedrooms and a full bath are complemented by a versatile loft—ideal for a second living space, media room, or creative area. The home's rear-entry garage enhances curb appeal and offers secure, private access, while raised slab construction with brick veneer and Hardie plank siding create an exterior that's both durable and distinctive. At Tavern Hill, our homes are built to impress before you ever step inside. Additional high-end touches include tankless water heaters—a valuable upgrade that adds efficiency and endless hot water throughout the home. Community amenities are coming soon and include a pool, cabana, and pocket parks for relaxation and recreation. The neighborhood is located less than five minutes from Fox Creek High School. All photos are actual images of this home. Please contact the Neighborhood Sales Manager for current design selections and construction status. Schedule your tour today and be sure to ask about current closing cost incentives. MOVE IN READY!
Sold for $346,900
$346,900
332 Pennyweight Ln, North Augusta, SC 29860
3beds
2,358sqft
Single Family Residence
Built in 2025
10,454 Square Feet Lot
$348,600 Zestimate®
$147/sqft
$2,636 Estimated rent
Home value
$348,600
Estimated sales range
Not available
$2,636/mo
Zestimate® history
Owner options
List your home for rent
$2,636/mo
Rent Zestimate®
Find your next renter with Zillow Rental Manager. Plus, with online applications, you can quickly screen prospective tenants – for free.
$2,636/mo
Rent Zestimate®
Refinance and save
$2,478/mo
Est. payment
Refinancing to a lower rate could help reduce your monthly payments and save thousands over the life of the loan.
$2,478/mo
Est. payment
Explore your selling options
Work with a Zillow partner agent
Leverage their expertise and Zillow's premium Showcase listings to get your home seen by more buyers.
Get startedList with your own agent
Get your home in front of millions of buyers by listing it on Zillow.
Learn how to do itSell it yourself
Take full control of how buyers see your home on Zillow by listing For Sale by Owner (FSBO).
List your homeWhat's special
Sleek electric fireplaceSpacious islandWalk-in pantryMain-floor primary suiteStainless steel appliancesDining areaThree bedrooms
Zillow last checked:
Listing updated:
Listed by:
Kathryn Howser 803-609-7692,
Stanley Martin Homes,
Tonya Merritt 404-273-0298,
Stanley Martin Homes
Bought with:
Lisa M Moss, 127952
Blanchard & Calhoun - Evans
Source: Aiken MLS,MLS#: 220042
Facts & features
Interior
Bedrooms & bathrooms
- Bedrooms: 3
- Bathrooms: 3
- Full bathrooms: 2
- 1/2 bathrooms: 1
Primary bedroom
- Level: Main
- Area: 201.15
- Dimensions: 14.9 x 13.5
Bedroom 2
- Level: Upper
- Area: 122.5
- Dimensions: 12.25 x 10
Bedroom 3
- Level: Upper
- Area: 122.5
- Dimensions: 12.25 x 10
Bonus room
- Description: Loft
- Level: Upper
- Area: 218.79
- Dimensions: 16.83 x 13
Dining room
- Description: Breakfast area
- Level: Main
- Area: 188.89
- Dimensions: 14.17 x 13.33
Family room
- Level: Main
- Area: 225.29
- Dimensions: 17.67 x 12.75
Kitchen
- Level: Main
- Area: 227.85
- Dimensions: 14.17 x 16.08
Other
- Description: Study
- Level: Main
- Area: 142.75
- Dimensions: 11.42 x 12.5
Heating
- Forced Air, Natural Gas
Cooling
- Central Air
Appliances
- Included: Microwave, Tankless Water Heater, Cooktop, Dishwasher, Disposal
Features
- Walk-In Closet(s), Kitchen Island, Primary Downstairs, Eat-in Kitchen, Pantry, High Speed Internet
- Flooring: Carpet
- Basement: None
- Number of fireplaces: 1
- Fireplace features: Electric, Family Room
Interior area
- Total structure area: 2,358
- Total interior livable area: 2,358 sqft
- Finished area above ground: 2,358
- Finished area below ground: 0
Property
Parking
- Total spaces: 1
- Parking features: Driveway, Garage Door Opener, Paved
- Garage spaces: 1
- Has uncovered spaces: Yes
Features
- Levels: Two
- Patio & porch: Patio
- Pool features: See Remarks, Association
Lot
- Size: 10,454 Square Feet
- Dimensions: 150 x 70 x 159.04 x 33.36
- Features: Landscaped, Sprinklers In Front, Sprinklers In Rear
Details
- Additional structures: See Remarks
- Parcel number: 1250011020000
- Special conditions: Standard
- Horse amenities: None
Construction
Type & style
- Home type: SingleFamily
- Architectural style: Traditional
- Property subtype: Single Family Residence
Materials
- Brick, Drywall, HardiPlank Type, Stone
- Foundation: Brick/Mortar, Raised, Slab
- Roof: Composition
Condition
- New construction: Yes
- Year built: 2025
Details
- Builder name: Stanley Martin Homes
Utilities & green energy
- Sewer: Public Sewer
- Water: Public
- Utilities for property: Cable Available
Community & HOA
Community
- Features: See Remarks
- Subdivision: Tavern Hill
HOA
- Has HOA: Yes
- HOA fee: $450 annually
Location
- Region: North Augusta
Financial & listing details
- Price per square foot: $147/sqft
- Date on market: 10/18/2025
- Cumulative days on market: 143 days
- Listing terms: Contract
- Road surface type: Paved, Concrete
Price history
| Date | Event | Price |
|---|---|---|
| 3/10/2026 | Sold | $346,900$147/sqft |
Source:  Aiken MLS #220042 Report a problem Aiken MLS #220042 Report a problem | ||
| 2/3/2026 | Pending sale | $346,900$147/sqft |
Source: Aiken MLS #220042 Report a problem | ||
| 1/16/2026 | Price change | $346,900+0.3%$147/sqft |
Source:  Stanley Martin Homes Report a problem Stanley Martin Homes Report a problem | ||
| 1/8/2026 | Price change | $345,900-3%$147/sqft |
Source: Aiken MLS #220042 Report a problem | ||
| 11/18/2025 | Price change | $356,580+0.3%$151/sqft |
Source: Stanley Martin Homes Report a problem | ||
| 10/28/2025 | Price change | $355,580+0%$151/sqft |
Source: Stanley Martin Homes Report a problem | ||
| 10/14/2025 | Listed for sale | $355,480$151/sqft |
Source:  REALTORS® of Greater Augusta #548181 Report a problem REALTORS® of Greater Augusta #548181 Report a problem | ||
Public tax history
Tax history is unavailable.
Neighborhood: 29860
Nearby homes
- $346,9003 bd3 ba2.3k sqft332 Pennyweight Ln N, Augusta, SC --Sold
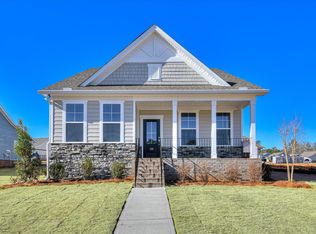
- $356,9054 bd3 ba2.3k sqft328 Pennyweight Ln N, Augusta, SC --Sold

- $356,9004 bd3 ba2.3k sqft328 Pennyweight Ln, North Augusta, SC 29860Sold
- $364,1514 bd3 ba2.3k sqft320 Pennyweight Ln, North Augusta, SC 29860Sold
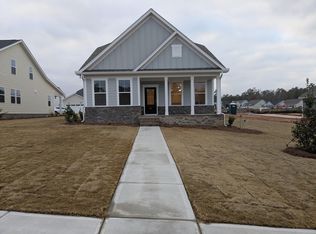
- $364,1513 bd3 ba2.3k sqft320 Pennyweight Ln N, Augusta, SC --Sold
- $357,4804 bd3 ba2.3k sqft336 Pennyweight Ln, North Augusta, SC 29860Sold
- $386,7504 bd4 ba2.7k sqft166 Scruple Way, North Augusta, SC 29860Sold
- $372,7454 bd3 ba2.6k sqft138 Scruple Way, North Augusta, SC 29860Sold
Nearby schools
GreatSchools rating
- 7/10Merriwether Elementary SchoolGrades: PK-5Distance: 3.1 mi
- 9/10Merriwether Middle SchoolGrades: 6-8Distance: 2.6 mi
- 4/10Strom Thurmond High SchoolGrades: 9-12Distance: 14.4 mi
Schools provided by the listing agent
- Elementary: Merriwether
- Middle: Merriwether
- High: Fox Creek
Source: Aiken MLS. This data may not be complete. We recommend contacting the local school district to confirm school assignments for this home.


Get pre-qualified for a loan
At Zillow Home Loans, we can pre-qualify you in as little as 5 minutes with no impact to your credit score.An equal housing lender. NMLS #10287.
Sell for more on Zillow
Get a Zillow Showcase℠ listing at no additional cost and you could sell for .
$348,600
2% more
+$6,972
With Zillow Showcase(estimated)
$355,572
- South Carolina
- Edgefield County
- North Augusta
- 29860
- 332 Pennyweight Ln
Nearby cities
Nearby neighborhoods
Nearby zip codes
Other North Augusta Topics
