All brick home within walking distance to Richland Park, Richland Gym, and the Splash Pad. Home has 3 bedrooms and 1.5 baths and plenty of windows to let in the natural light. There is plenty of room in the backyard for entertaining, gardening, or for the kids and pets to play in. There is a full basement that can be turned into a man cave, craft room, teen quarters, or whatever your imagination can create. There is a room in the basement that can be a large pantry or room to store all the homegrown vegetables you canned from the garden. This well-built home has had some updates such as new flooring, some paint, new windows, new roof, new hot water heater, outside HVAC, but could use a few more to suit your tastes. This home has a lot to offer being in the heart of Portland. It gives the commuter to Nashville or Bowling Green an easy commute being minutes from I-65. Don’t let this one get away!
Under contract - showing
$259,900
332 Portland Blvd, Portland, TN 37148
3beds
2,200sqft
Single Family Residence, Residential
Built in 1959
0.3 Acres Lot
$-- Zestimate®
$118/sqft
$-- HOA
What's special
- 41 days
- 381
- 23
Likely to sell faster than
Zillow last checked:
Listing updated:
Listed by:
Michelle Gilliam 615-403-8934,
Wally Gilliam Realty & Auction 615-325-4597
Source: RealTracs MLS as distributed by MLS GRID,MLS#: 3525589
Facts & features
Interior
Bedrooms & bathrooms
- Bedrooms: 3
- Bathrooms: 2
- Full bathrooms: 1
- 1/2 bathrooms: 1
- Main level bedrooms: 3
Bedroom 1
- Features: Half Bath
- Level: Half Bath
- Area: 110 Square Feet
- Dimensions: 10x11
Bedroom 2
- Area: 110 Square Feet
- Dimensions: 10x11
Bedroom 3
- Area: 121 Square Feet
- Dimensions: 11x11
Dining room
- Area: 88 Square Feet
- Dimensions: 11x8
Kitchen
- Area: 96 Square Feet
- Dimensions: 12x8
Living room
- Area: 165 Square Feet
- Dimensions: 15x11
Heating
- Central
Cooling
- Central Air
Appliances
- Included: Electric Range, Dishwasher, Refrigerator
- Laundry: Electric Dryer Hookup, Washer Hookup
Features
- Flooring: Luxury Vinyl
- Basement: Full
Interior area
- Total structure area: 2,200
- Total interior livable area: 2,200 sqft
- Finished area above ground: 1,100
- Finished area below ground: 1,100
Property
Parking
- Total spaces: 1
- Parking features: Attached
- Carport spaces: 1
Features
- Levels: Two
- Stories: 1
- Patio & porch: Porch
Lot
- Size: 0.3 Acres
- Dimensions: 76 x 174 M/IRR
Details
- Parcel number: 033B B 01400 000
- Special conditions: Standard
Construction
Type & style
- Home type: SingleFamily
- Property subtype: Single Family Residence, Residential
Materials
- Brick
Condition
- New construction: No
- Year built: 1959
Utilities & green energy
- Sewer: Public Sewer
- Water: Public
- Utilities for property: Water Available
Community & HOA
HOA
- Has HOA: No
Location
- Region: Portland
Financial & listing details
- Price per square foot: $118/sqft
- Tax assessed value: $222,100
- Annual tax amount: $2,062
- Date on market: 8/24/2026
Estimated market value
Not available
Estimated sales range
Not available
Not available
Price history
| Date | Event | Price |
|---|---|---|
| 9/10/2026 | Contingent | $259,900$118/sqft |
Source:  RealTracs MLS as distributed by MLS GRID #3525589 Report a problem RealTracs MLS as distributed by MLS GRID #3525589 Report a problem | ||
| 8/24/2026 | Listed for sale | $259,900+383.5%$118/sqft |
Source: RealTracs MLS as distributed by MLS GRID #3525589 Report a problem | ||
| 8/10/2010 | Sold | $53,750$24/sqft |
Source: Public Record Report a problem | ||
Public tax history
| Year | Property taxes | Tax assessment |
|---|---|---|
| 2025 | $2,062 +60% | $55,525 |
| 2024 | $1,289 +26.6% | $55,525 +86.2% |
| 2023 | $1,018 +2.7% | $29,825 -75% |
| 2022 | $991 +46.9% | $119,300 |
| 2021 | $675 | $119,300 |
| 2020 | $675 -31.9% | $119,300 |
| 2019 | $991 +329.8% | $119,300 +82.4% |
| 2018 | $231 | $65,400 |
| 2017 | -- | -- |
| 2016 | -- | -- |
| 2015 | -- | -- |
| 2014 | -- | -- |
| 2011 | $672 | $21,525 |
| 2010 | $672 +12.2% | $21,525 +6.8% |
| 2009 | $599 | $20,153 |
| 2008 | -- | $20,153 0% |
| 2007 | $667 | $20,155 |
| 2006 | $667 +1.5% | $20,155 +14.7% |
| 2005 | $657 | $17,570 |
| 2004 | $657 | $17,570 |
| 2002 | $657 | $17,570 +8.7% |
| 2001 | -- | $16,168 -75% |
| 2000 | -- | $64,670 |
Find assessor info on the county website
Monthly payment
Est. payment
Payment breakdown
Explore the cost of this home by adjusting the details. Changes won't be saved.Climate risks
Neighborhood: 37148
Nearby schools
Schools provided by the listing agent
- Elementary: Watt Hardison Elementary
- Middle: Portland West Middle School
- High: Portland High School
Source: RealTracs MLS as distributed by MLS GRID. This data may not be complete. We recommend contacting the local school district to confirm school assignments for this home.

Similar homes
- $269,9873 bd2 ba1.2k sqft514 W Market St, Portland, TN 37148For Sale

 MLS ID #3314531, Taylor Chambliss. RealTracs MLS as distributed by MLS GRID
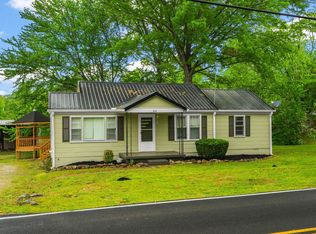
 - $239,9003 bd1 ba1.2k sqft328 Portland Blvd, Portland, TN 37148For Sale
 MLS ID #3320979, Tammy Goostree, Broker/Realtor. RealTracs MLS as distributed by MLS GRID
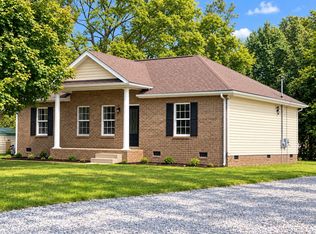
 - $299,9003 bd2 ba1.2k sqft110 Woodcrest Point, Portland, TN 37148For Sale
 MLS ID #3609888, Tina Wilkerson. RealTracs MLS as distributed by MLS GRID
 - $280,0003 bd2 ba1.6k sqft5988 Highway 31 W, Portland, TN 37148For Sale
 MLS ID #3603073, Dominic Carretta. RealTracs MLS as distributed by MLS GRID
 - $--3 bd2 ba1.2k sqft788 Denning Ford Rd, Portland, TN 37148AuctionMLS ID #3514241, Mitch Healey. RealTracs MLS as distributed by MLS GRID
- $295,0003 bd2 ba1.3k sqft241 Corinth Rd, Portland, TN 37148For SaleMLS ID #3598749, Heather Devermann. RealTracs MLS as distributed by MLS GRID
- $315,0003 bd2 ba1.2k sqft116 Bryan James Ln, Portland, TN 37148For SaleMLS ID #3528549, Lisa LaForge. RealTracs MLS as distributed by MLS GRID
- $149,9003 bd1 ba1.9k sqft116 North St, Portland, TN 37148For SaleMLS ID #3132312, Lucas A Carr. RealTracs MLS as distributed by MLS GRID
- $329,9003 bd2 ba1.2k sqft214 Westland St, Portland, TN 37148For SaleMLS ID #3542682, Beth Oertel. RealTracs MLS as distributed by MLS GRID
- $309,9503 bd2 ba1.1k sqft139 Kimberly St, Portland, TN 37148For SaleMLS ID #3593024, David Huffaker. RealTracs MLS as distributed by MLS GRID
- $319,9003 bd2 ba1.2k sqft100 Megann Dr, Portland, TN 37148For SaleMLS ID #3282418, GWEN DOWLAND. RealTracs MLS as distributed by MLS GRID
- $349,9003 bd2 ba1.4k sqft641 Airport Rd, Portland, TN 37148For SaleMLS ID #3251554, Eric Kittrell. RealTracs MLS as distributed by MLS GRID
- $325,5003 bd2 ba1.5k sqft152 Mason St, Portland, TN 37148For SaleMLS ID #3277717, Demetria "Dee" Alexander. RealTracs MLS as distributed by MLS GRID
- $354,9003 bd2 ba1.5k sqft203 College St, Portland, TN 37148For SaleMLS ID #3221525, Michele Harbin. RealTracs MLS as distributed by MLS GRID
- $313,9003 bd2 ba1.4k sqft104 Buena Vista Dr, Portland, TN 37148For SaleMLS ID #3184020, Jennifer M. Perez. RealTracs MLS as distributed by MLS GRID
- $269,9003 bd2 ba1.2k sqft204 Nubia Rd, Westmoreland, TN 37186For SaleMLS ID #3528742, Audra Hicks - Broker/Owner. RealTracs MLS as distributed by MLS GRID
- $275,0003 bd2 ba1.2k sqft207 Strawberry St, Portland, TN 37148New ConstructionMLS ID #3243924, Tina LaScola. RealTracs MLS as distributed by MLS GRID
- $334,9003 bd2 ba1.1k sqft195 Scattersville Rd, Portland, TN 37148For SaleMLS ID #3546203, Jeffrey Donald Liles. RealTracs MLS as distributed by MLS GRID
- $347,0003 bd2 ba1.5k sqft111 Beaver Creek Dr, Portland, TN 37148For SaleMLS ID #3592506, Karen Albright. RealTracs MLS as distributed by MLS GRID
- $345,0003 bd2 ba1.3k sqft111 Grant Ct, Portland, TN 37148For SaleMLS ID #3186115, Marshall Casselman. RealTracs MLS as distributed by MLS GRID
