Step into this refreshed 3-bedroom, 2-bath home featuring new flooring, fresh paint, and ceiling fans in every room. New roof and new water heater! The primary suite boasts a large ADA-compliant shower, and the kitchen includes an ADA-compliant sink and stove for added accessibility. With two newer evaporative coolers, this home is ready for you to move right in! seller is offering $5,000 credit for upgrades or buyer concessions or a 2/1 buy down
For sale
Price cut: $10K (10/12)
$235,000
332 PRAIRIE Street, Sierra Vista, AZ 85635
3beds
1,955sqft
Single Family Residence
Built in 1979
7,900 Square Feet Lot
$-- Zestimate®
$120/sqft
$-- HOA
What's special
Primary suiteFresh paintNew flooringLarge ada-compliant showerAda-compliant sink and stoveTwo newer evaporative coolersNew roof
- 329 days
- 566
- 45
Zillow last checked:
Listing updated:
Listed by:
Debby Coste 520-249-6562,
Tierra Antigua Realty, LLC,
Donna Appelt 520-236-3095,
Tierra Antigua Realty, LLC
Source: ARMLS,MLS#: 6950269
Facts & features
Interior
Bedrooms & bathrooms
- Bedrooms: 3
- Bathrooms: 2
- Full bathrooms: 2
Heating
- Forced Air, Natural Gas
Cooling
- Ceiling Fan(s), Evaporative Cooling
Appliances
- Included: Dryer, Washer, Electric Range
Features
- 3/4 Bath Master Bdrm, Laminate Counters
- Flooring: Carpet, Tile
- Windows: Double Pane Windows
- Has basement: No
- Number of fireplaces: 2
- Fireplace features: Wood Burning, Gas
Interior area
- Total structure area: 1,955
- Total interior livable area: 1,955 sqft
Property
Parking
- Total spaces: 2
- Parking features: Open
- Uncovered spaces: 2
Accessibility
- Accessibility features: Ktch Modified Range, Ktch Roll-Under Sink, Bath Roll-In Shower, Bath Grab Bars
Features
- Stories: 1
- Spa features: None
- Fencing: Back Yard
Lot
- Size: 7,900 Square Feet
- Features: Gravel/Stone Front
Details
- Parcel number: 10588103
Construction
Type & style
- Home type: SingleFamily
- Architectural style: Ranch
- Property subtype: Single Family Residence
Materials
- Painted, Slump Block
- Roof: Composition
Condition
- Year built: 1979
Utilities & green energy
- Sewer: Public Sewer
- Water: Pvt Water Company
Community & HOA
Community
- Subdivision: THE MEADOWS
HOA
- Has HOA: No
- Services included: No Fees
Location
- Region: Sierra Vista
Financial & listing details
- Price per square foot: $120/sqft
- Tax assessed value: $148,870
- Annual tax amount: $1,008
- Date on market: 11/21/2025
- Cumulative days on market: 329 days
- Listing terms: VA Loan,Cash,Conventional,FHA
- Ownership: Fee Simple
Estimated market value
Not available
Estimated sales range
Not available
Not available
Price history
| Date | Event | Price |
|---|---|---|
| 10/12/2026 | Price change | $235,000-4.1%$120/sqft |
Source:  ARMLS #6950269 Report a problem ARMLS #6950269 Report a problem | ||
| 9/26/2026 | Price change | $245,000-1.6%$125/sqft |
Source: ARMLS #6950269 Report a problem | ||
| 8/13/2026 | Price change | $249,000+1.6%$127/sqft |
Source: ARMLS #6950269 Report a problem | ||
| 5/24/2026 | Price change | $245,000-3.9%$125/sqft |
Source: ARMLS #6950269 Report a problem | ||
| 4/13/2026 | Price change | $255,000-1.9%$130/sqft |
Source: ARMLS #6950269 Report a problem | ||
| 2/13/2026 | Listed for sale | $260,000$133/sqft |
Source: ARMLS #6950269 Report a problem | ||
| 2/2/2026 | Contingent | $260,000$133/sqft |
Source: ARMLS #6950269 Report a problem | ||
| 11/21/2025 | Listed for sale | $260,000$133/sqft |
Source: ARMLS #6950269 Report a problem | ||
Public tax history
| Year | Property taxes | Tax assessment |
|---|---|---|
| 2026 | $1,008 +0% | $14,887 -1.5% |
| 2025 | $1,008 -0.3% | $15,114 +0.9% |
| 2024 | $1,012 +8.7% | $14,974 |
| 2023 | $930 -0.7% | -- |
| 2022 | $937 -5.3% | -- |
| 2021 | $989 +1.8% | -- |
| 2020 | $972 +6.8% | -- |
| 2019 | $910 | -- |
| 2018 | $910 -1.7% | -- |
| 2017 | $925 | -- |
| 2016 | -- | -- |
| 2015 | -- | -- |
| 2014 | -- | -- |
| 2013 | -- | -- |
| 2012 | -- | -- |
| 2011 | -- | -- |
| 2010 | -- | -- |
| 2009 | -- | -- |
| 2008 | -- | -- |
| 2007 | -- | -- |
| 2006 | $789 | -- |
| 2005 | -- | -- |
| 2004 | -- | -- |
| 2003 | -- | -- |
| 2002 | -- | -- |
Find assessor info on the county website
Monthly payment
Est. payment
Payment breakdown
Explore the cost of this home by adjusting the details. Changes won't be saved.Climate risks
Neighborhood: 85635
Nearby schools
Schools provided by the listing agent
- Elementary: Town & Country Elementary School
- Middle: Joyce Clark Middle School
- High: Buena High School
- District: Sierra Vista Unified District
Source: ARMLS. This data may not be complete. We recommend contacting the local school district to confirm school assignments for this home.
Similar homes
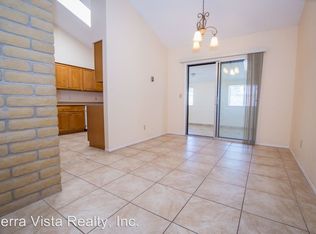
- $239,9003 bd2 ba1.1k sqft803 SUNSET VISTA Drive, Sierra Vista, AZ 85635For Sale
 MLS ID #7093672, Troy Wilde, HomeSmart. ARMLS
 - $259,9003 bd3 ba1.8k sqft1632 ANDREA Drive, Sierra Vista, AZ 85635For Sale
 MLS ID #7091184, Josh Berkley, Keller Williams Southern AZ. ARMLS
 - $234,9004 bd2 ba1.6k sqft2369 SANTA CATALINA Drive, Sierra Vista, AZ 85635For Sale
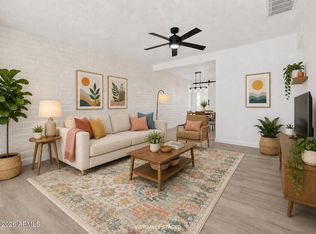 MLS ID #7026898, Lasan Han, Real Broker. ARMLS
 - $240,0003 bd2 ba1.1k sqft4963 E DE MEDICI Drive, Sierra Vista, AZ 85635For Sale
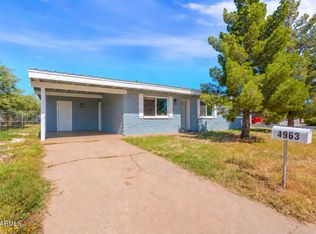 MLS ID #7089465, Chad Utt, Keller Williams Southern AZ. ARMLS
 - $224,9004 bd2 ba1.4k sqft165 Sherbundy St, Sierra Vista, AZ 85635For Sale
 MLS ID #22622136, Lucas J Hardin, Real Broker. MLS of Southern Arizona
