Skip main navigation
Off market
  • $725,900

    332 Primrose Dr, Lansdale, PA 19446

    4beds
    3,236sqft
    SingleFamily
    Built in 2006
    3,236 Square Feet Lot
    $725,900 Zestimate®
    $224/sqft
    $3,901 Estimated rent

    Home value

    $725,900

    $690,000 - $762,000

    $3,901/mo

    Zestimate® history
    Loading
    Loading...

    Owner options

    List your home for rent

    $3,901/mo

    Rent Zestimate®

    Find your next renter with Zillow Rental Manager. Plus, with online applications, you can quickly screen prospective tenants – for free.

    Learn more

    $3,901/mo

    Rent Zestimate®

    Refinance and save

    $4,984/mo

    Est. payment

    Refinancing to a lower rate could help reduce your monthly payments and save thousands over the life of the loan.

    See today's rates

    $4,984/mo

    Est. payment

    Explore your selling options

    Work with a Zillow partner agent

    Leverage their expertise and Zillow's premium Showcase listings to get your home seen by more buyers.

    Get started

    List with your own agent

    Get your home in front of millions of buyers by listing it on Zillow.

    Learn how to do it

    Sell it yourself

    Take full control of how buyers see your home on Zillow by listing For Sale by Owner (FSBO).

    List your home

    What's special

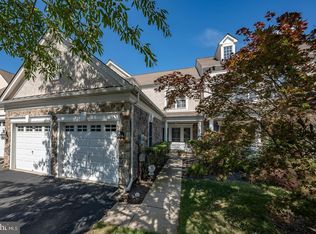
    If Lifestyles is important to you, then look no further. This award-winning Gated Community is just what you are looking for. From the moment you drive through your gated entrance you are greeted by a beautiful Club house which has an indoor heated pool, exercise gym, billiards room extra room for other activities and an outdoor pool to enjoy the beautiful weather and sun. No worries about cutting the lawn, gardening, shoveling the snow or trash, the association takes care of that for you. The fun has just begun. Follow Primrose Dr and this striking carriage house, (a Fulton model) is waiting on your left. With a stone veneer and covered entrance with glass enhanced door you will welcome your guests. However,you will use your 2-car garage with matted flooring so the weather will never be an issue any longer. The open foyer is bright and spacious. A handsome powder room and first floor laundry are also on this first floor There is a cherry formal dining room with tray ceiling and many high hats is just right for those special occasions. From the dining room's swinging door leads to the kitchen with lots of cabinets and corion countertops with lots of space, double self-cleaning ovens and large gas cooktop flows into the breakfast area. From here is the great room with cathedral ceiling, wall to floor windows, gas fireplace and built-ins for all those pictures and treasures you have collected over the years. A paver patio with gate is a great spot for outdoor grilling for BBQ's or just sitting peacefully while enjoying your morning coffee or tea and taking in the view of the pond. It doesnt stop there. The main bedroom has built-in shelves is located on this level too. The tray ceiling, and spacious bathroom and walk-in-in closet is a dream come true for most. As you ascend to the next level, once you reach the landing you can turn left and go to a private suite with private bath or you can turn right and enter the upstairs den overlooking the living room and flanked by 2 generous sized bedrooms with a full bath. This area is perfect for your own special retreat, home office or out of town guest. There is ample storage in this home from many built-in shelves to large walk-in closets and hidden spaces. Come see for yourself and get ready to enjoy all the things you never had time for. This house and community will open up many new an exciting opportunities to enjoy life to its fullest.

    This property is off market, which means it's not currently listed for sale or rent on Zillow. This may be different from what's available on other websites or public sources.

    Facts & features

    Interior

    Bedrooms & bathrooms
    • Bedrooms: 4
    • Bathrooms: 4
    • Full bathrooms: 3
    • 1/2 bathrooms: 1
    Heating
    • yes, yes
    Cooling
    • Central
    Appliances
    • Included: Dishwasher, Dryer, Garbage disposal, Microwave, Washer
    Features
    • Has fireplace: Yes
    Interior area
    • Total interior livable area: 3,236 sqft

    Property

    Parking
    • Total spaces: 2
    • Parking features: Garage - Attached
    Features
    • Exterior features: Other
    Lot
    • Size: 3,236 Square Feet
    Details
    • Parcel number: 560006972928

    Construction

    Type & style
    • Home type: SingleFamily
    Condition
    • Year built: 2006

    Community & HOA

    HOA
    • Has HOA: Yes
    • HOA fee: $278 monthly
    Location
    • Region: Lansdale

    Financial & listing details

    • Price per square foot: $224/sqft
    • Tax assessed value: $186,300
    • Annual tax amount: $7,114

    Price history

    DateEventPrice
    7/21/2023Listing removed--
    Source: Bright MLS #PAMC683440 Report a problem
    7/20/2021Sold$575,000-4.2%$178/sqft
    Source: Bright MLS #PAMC683440 Report a problem
    5/29/2021Pending sale$600,000$185/sqft
    Source: RE/MAX International #PAMC683440 Report a problem
    5/29/2021Contingent$600,000$185/sqft
    Source: Bright MLS #PAMC683440 Report a problem
    4/8/2021Price change$600,000-1.6%$185/sqft
    Source: Bright MLS #PAMC683440 Report a problem
    2/25/2021Listed for sale$610,000+23.2%$189/sqft
    Source: Bright MLS #PAMC683440 Report a problem
    12/7/2016Sold$495,000-0.9%$153/sqft
    Source: Public Record Report a problem
    8/29/2016Listed for sale$499,500+21.8%$154/sqft
    Source: Berkshire Hathaway HomeServices Fox & Roach, REALTORS #6851375 Report a problem
    4/14/2008Sold$410,000$127/sqft
    Source: Public Record Report a problem
    1/8/2007Sold$410,000+2.6%$127/sqft
    Source: Public Record Report a problem
    10/5/2006Sold$399,490$123/sqft
    Source: Public Record Report a problem

    Public tax history

    YearProperty taxesTax assessment
    2025$7,114 +5.7%$186,300
    2024$6,732 $186,300
    2023$6,732 +7.2%$186,300
    2022$6,283 +2.7%$186,300
    2021$6,118 +2.7%$186,300
    2020$5,959 +1.9%$186,300
    2019$5,849 +2.7%$186,300
    2018$5,693 +2.9%$186,300
    2017$5,530 +2%$186,300
    2016$5,420 +2.6%$186,300
    2015$5,281 +5.5%$186,300
    2014$5,006 +1.4%$186,300
    2013$4,935 +1.4%$186,300
    2012$4,866 +1.8%$186,300
    2011$4,781 +2.4%$186,300
    2010$4,667 -24.2%$186,300 -26.6%
    2009$6,154 +3.7%$253,820
    2008$5,935 +2.2%--
    2007$5,808 +957.9%--
    2006$549 --
    Find assessor info on the county website

    Neighborhood: 19446

    Nearby schools

    GreatSchools rating
    Schools provided by the listing agent
    • District: North Penn

    Source: The MLS. This data may not be complete. We recommend contacting the local school district to confirm school assignments for this home.

    Get a cash offer in 3 minutes
    Find out how much your home could sell for in as little as 3 minutes with a no-obligation cash offer.
    Estimated market value
    $725,900
    Get a cash offer in 3 minutes
    Find out how much your home could sell for in as little as 3 minutes with a no-obligation cash offer.
    Estimated market value
    $725,900