Welcome to 332 Red Cedar Drive — a 4 bedroom, 3.5 bath, 2-story home with a finished walkout basement. From the moment you enter, the two-story foyer creates a grand but inviting welcome into a layout designed for comfortable living and easy entertaining. The main floor features a cozy living area with a fireplace that flows seamlessly into the kitchen and dining space. Upstairs, the primary suite is your personal retreat with a double vanity, tiled shower and a large walk-in closet. Two additional bedrooms, a full bath, laundry room and the loft area offers a flexible space to make it your own. The finished walkout basement adds even more possibilities with a fourth bedroom and full bath — ideal for guests, a home gym, or your dream entertainment space. Step outside to a fenced in backyard, perfect for pets, play, or evenings under the stars. Conveniently located just minutes from Brannon Crossing, you'll enjoy easy access to shopping, dining, and entertainment. Schedule your showing today!
Sold for $528,000
$528,000
332 Red Cedar Dr, Nicholasville, KY 40356
4beds
3,422sqft
Single Family Residence
Built in 2020
0.67 Acres Lot
$533,100 Zestimate®
$154/sqft
$4,467 Estimated rent
Home value
$533,100
$410,000 - $693,000
$4,467/mo
Zestimate® history
Owner options
List your home for rent
$4,467/mo
Rent Zestimate®
Find your next renter with Zillow Rental Manager. Plus, with online applications, you can quickly screen prospective tenants – for free.
$4,467/mo
Rent Zestimate®
Refinance and save
$3,418/mo
Est. payment
Refinancing to a lower rate could help reduce your monthly payments and save thousands over the life of the loan.
$3,418/mo
Est. payment
Explore your selling options
Work with a Zillow partner agent
Leverage their expertise and Zillow's premium Showcase listings to get your home seen by more buyers.
Get startedList with your own agent
Get your home in front of millions of buyers by listing it on Zillow.
Learn how to do itSell it yourself
Take full control of how buyers see your home on Zillow by listing For Sale by Owner (FSBO).
List your homeWhat's special
Large walk-in closetFinished walkout basementTwo-story foyerKitchen and dining spaceFenced in backyardDouble vanityTiled shower
Zillow last checked:
Listing updated:
Listed by:
Amy Mills 859-749-6994,
Keys To Kentucky Realty
Bought with:
Joy A Napier, 266273
ERA Select Real Estate
Source: Imagine MLS,MLS#: 25503469
Facts & features
Interior
Bedrooms & bathrooms
- Bedrooms: 4
- Bathrooms: 4
- Full bathrooms: 3
- 1/2 bathrooms: 1
Primary bedroom
- Level: Second
Bathroom 1
- Level: Second
Bathroom 2
- Level: Second
Bathroom 3
- Level: Lower
Kitchen
- Level: First
Heating
- Forced Air, Natural Gas
Cooling
- Electric
Appliances
- Included: Dishwasher, Microwave, Refrigerator, Oven
- Laundry: Electric Dryer Hookup, Washer Hookup, Upper Level
Features
- Breakfast Bar, Eat-in Kitchen, Wet Bar, Walk-In Closet(s), Ceiling Fan(s)
- Flooring: Carpet, Hardwood, Tile, Vinyl
- Basement: Finished,Walk-Out Access
- Number of fireplaces: 1
- Fireplace features: Family Room
Interior area
- Total structure area: 3,422
- Total interior livable area: 3,422 sqft
- Finished area above ground: 2,421
- Finished area below ground: 1,000
Property
Parking
- Total spaces: 2
- Parking features: Attached Garage, Driveway, Garage Faces Front
- Garage spaces: 2
- Has uncovered spaces: Yes
Features
- Levels: Two
- Exterior features: Fire Pit, Garden
- Fencing: Privacy,Wood
- Has view: Yes
- View description: Neighborhood
Lot
- Size: 0.67 Acres
Details
- Parcel number: 0780000007.3K
Construction
Type & style
- Home type: SingleFamily
- Property subtype: Single Family Residence
Materials
- Brick Veneer, Vinyl Siding
- Foundation: Concrete Perimeter
- Roof: Dimensional Style,Shingle
Condition
- New construction: No
- Year built: 2020
Utilities & green energy
- Sewer: Public Sewer
- Water: Public
Community & HOA
Community
- Subdivision: Brannon Oaks
HOA
- Has HOA: Yes
- Amenities included: None
- Services included: Other
- HOA fee: $175 annually
Location
- Region: Nicholasville
Financial & listing details
- Price per square foot: $154/sqft
- Tax assessed value: $480,000
- Annual tax amount: $5,050
- Date on market: 1/1/2026
Price history
| Date | Event | Price |
|---|---|---|
| 2/27/2026 | Sold | $528,000$154/sqft |
Source:  Imagine MLS #25503469 Report a problem Imagine MLS #25503469 Report a problem | ||
| 1/29/2026 | Contingent | $528,000$154/sqft |
Source: Imagine MLS #25503469 Report a problem | ||
| 1/26/2026 | Price change | $528,000-1.3%$154/sqft |
Source: Imagine MLS #25503469 Report a problem | ||
| 12/8/2025 | Price change | $535,000-1.3%$156/sqft |
Source: Imagine MLS #25503469 Report a problem | ||
| 10/27/2025 | Price change | $542,000-1.3%$158/sqft |
Source: Imagine MLS #25503469 Report a problem | ||
| 10/10/2025 | Listed for sale | $549,000+14.4%$160/sqft |
Source: Imagine MLS #25503469 Report a problem | ||
| 7/7/2023 | Sold | $480,000-1%$140/sqft |
Source: Imagine MLS #23008570 Report a problem | ||
| 6/4/2023 | Contingent | $485,000$142/sqft |
Source: Imagine MLS #23008570 Report a problem | ||
| 6/3/2023 | Price change | $485,000-1.5%$142/sqft |
Source: Imagine MLS #23008570 Report a problem | ||
| 5/24/2023 | Price change | $492,500-1.5%$144/sqft |
Source: Imagine MLS #23008570 Report a problem | ||
| 5/11/2023 | Listed for sale | $499,900$146/sqft |
Source: Imagine MLS #23008570 Report a problem | ||
Public tax history
| Year | Property taxes | Tax assessment |
|---|---|---|
| 2024 | $5,050 +48.6% | $480,000 +50.4% |
| 2023 | $3,399 | $319,215 |
| 2022 | $3,399 +95.5% | $319,215 +95.8% |
| 2021 | $1,739 +473.5% | $163,000 +171.7% |
| 2020 | $303 | $60,000 |
Find assessor info on the county website
Neighborhood: 40356
Nearby homes
- $75,000-- bd-- ba-- sqft112 Tanager Pass, Nicholasville, KY 40356Off Market
- $473,4124 bd3 ba2.5k sqft148 Kinglet Point, Nicholasville, KY 40356Sold

- $429,2394 bd3 ba2.5k sqft161 Kinglet Point, Nicholasville, KY 40356Sold

- $374,2803 bd3 ba2.4k sqft165 Kinglet Pointe, Nicholasville, KY 40356Sold
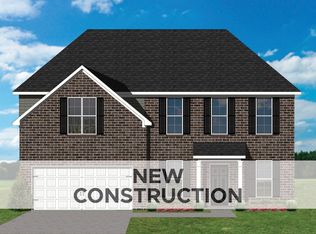
- $497,2924 bd3 ba2.7k sqft107 Tanager Pass, Nicholasville, KY 40356Sold
- $75,000-- bd-- ba-- sqft111 Tanager Pass, Nicholasville, KY 40356Off Market
- $478,500-- bd-- ba-- sqft125 Kinglet Point, Nicholasville, KY 40356Off Market
- $495,9903 bd2 ba2k sqft133 Kinglet Point, Nicholasville, KY 40356Sold
Nearby schools
GreatSchools rating
- 7/10Brookside Elementary SchoolGrades: 1-5Distance: 5.7 mi
- 5/10East Jessamine Middle SchoolGrades: 6-8Distance: 4.4 mi
- 7/10East Jessamine High SchoolGrades: 9-12Distance: 5.2 mi
Schools provided by the listing agent
- Elementary: Brookside
- Middle: East Jessamine Middle School
- High: East Jess HS
Source: Imagine MLS. This data may not be complete. We recommend contacting the local school district to confirm school assignments for this home.


Get pre-qualified for a loan
At Zillow Home Loans, we can pre-qualify you in as little as 5 minutes with no impact to your credit score.An equal housing lender. NMLS #10287.
Sell for more on Zillow
Get a Zillow Showcase℠ listing at no additional cost and you could sell for .
$533,100
2% more
+$10,662
With Zillow Showcase(estimated)
$543,762
- Kentucky
- Jessamine County
- Nicholasville
- 40356
- 332 Red Cedar Dr
Nearby cities
Nearby zip codes
Other Nicholasville Topics
