Experience the best of country living on 1.97-acres just minutes from the Rogue River. Whether you're gathering around the fire pit, relaxing beneath the mature oak trees on the 1,200-sq. ft. deck with solar lighting, or welcoming guests with two full RV hookups with sewer, this property is designed to enjoy the outdoors. Bring your toys and hobbies with a 1,200-sq. ft. (24x60) garage/shop featuring roll-up doors and 220-power, 22x40-RV carport, and garden shed. The spacious 2,676-sq. ft. single-level home offers 4-bedrooms, 2.5-baths, vaulted ceilings, an open floor plan, woodstove, double oven, island and pantry, laundry area, new roof (2021), new heat pump (2023), and a good shared well (last tested at 33-GPM). Pet lovers will appreciate the large dog run with direct access to a dedicated pet room complete with water, concrete flooring, and a center drain.
Pending
Price cut: $5K (8/31)
$549,500
332 Rene Dr, Shady Cove, OR 97539
4beds
3baths
2,676sqft
Single Family Residence
Built in 1990
1.97 Acres Lot
$-- Zestimate®
$205/sqft
$-- HOA
What's special
Garden shedLaundry areaVaulted ceilingsOpen floor planMature oak treesDouble ovenIsland and pantry
- 68 days
- 284
- 24
Zillow last checked:
Listing updated:
Listed by:
Windermere Trails End R.E. 541-840-1424
Source: Oregon Datashare,MLS#: 220225212
Facts & features
Interior
Bedrooms & bathrooms
- Bedrooms: 4
- Bathrooms: 3
Heating
- Heat Pump, Wood
Cooling
- Heat Pump
Appliances
- Included: Cooktop, Dishwasher, Disposal, Double Oven, Refrigerator, Water Heater
Features
- Ceiling Fan(s), Double Vanity, Kitchen Island, Open Floorplan, Pantry, Primary Downstairs, Tile Counters, Vaulted Ceiling(s)
- Flooring: Laminate, Tile
- Windows: Vinyl Frames
- Basement: None
- Has fireplace: Yes
- Fireplace features: Living Room, Wood Burning
- Common walls with other units/homes: No Common Walls
Interior area
- Total structure area: 2,676
- Total interior livable area: 2,676 sqft
Video & virtual tour
Property
Parking
- Total spaces: 3
- Parking features: Detached Carport, Driveway, Gravel, RV Access/Parking, Shared Driveway, Workshop in Garage
- Garage spaces: 3
- Has carport: Yes
- Has uncovered spaces: Yes
Features
- Levels: One
- Stories: 1
- Patio & porch: Deck
- Exterior features: Fire Pit, RV Dump, RV Hookup
- Has view: Yes
- View description: Mountain(s), Territorial
Lot
- Size: 1.97 Acres
- Features: Sloped, Wooded
Details
- Additional structures: Kennel/Dog Run, Shed(s), Storage, Workshop
- Parcel number: 10707450
- Zoning description: R-1-40
- Special conditions: Standard
Construction
Type & style
- Home type: SingleFamily
- Architectural style: Ranch
- Property subtype: Single Family Residence
Materials
- Frame
- Foundation: Concrete Perimeter
- Roof: Composition
Condition
- New construction: No
- Year built: 1990
Utilities & green energy
- Sewer: Public Sewer
- Water: Shared Well
Community & HOA
Community
- Security: Carbon Monoxide Detector(s), Smoke Detector(s)
- Subdivision: Hidden River Valley Subdivision
HOA
- Has HOA: No
Location
- Region: Shady Cove
Financial & listing details
- Price per square foot: $205/sqft
- Tax assessed value: $543,700
- Annual tax amount: $3,830
- Date on market: 7/13/2026
- Cumulative days on market: 148 days
- Listing terms: Cash,Conventional,FHA,VA Loan
- Inclusions: Refrig, freezer
- Exclusions: W/D, auto lift
- Road surface type: Gravel
Estimated market value
Not available
Estimated sales range
Not available
Not available
Price history
| Date | Event | Price |
|---|---|---|
| 9/4/2026 | Pending sale | $549,500$205/sqft |
Source:  Oregon Datashare #220225212 Report a problem Oregon Datashare #220225212 Report a problem | ||
| 8/31/2026 | Price change | $549,500-0.9%$205/sqft |
Source: Oregon Datashare #220225212 Report a problem | ||
| 7/22/2026 | Price change | $554,500-0.9%$207/sqft |
Source: Oregon Datashare #220225212 Report a problem | ||
| 7/13/2026 | Listed for sale | $559,500-1.1%$209/sqft |
Source: Oregon Datashare #220225212 Report a problem | ||
| 7/3/2026 | Listing removed | $565,900$211/sqft |
Source: Oregon Datashare #220219329 Report a problem | ||
| 6/17/2026 | Price change | $565,900-0.7%$211/sqft |
Source: Oregon Datashare #220219329 Report a problem | ||
| 6/5/2026 | Price change | $569,900-1.7%$213/sqft |
Source: Oregon Datashare #220219329 Report a problem | ||
| 5/20/2026 | Price change | $579,900-2.5%$217/sqft |
Source: Oregon Datashare #220219329 Report a problem | ||
| 4/20/2026 | Price change | $595,000-4.8%$222/sqft |
Source: Oregon Datashare #220219329 Report a problem | ||
| 4/15/2026 | Listed for sale | $625,000+7.8%$234/sqft |
Source: Oregon Datashare #220219329 Report a problem | ||
| 12/12/2025 | Listing removed | $580,000$217/sqft |
Source: Oregon Datashare #220207405 Report a problem | ||
| 12/9/2025 | Price change | $580,000-0.9%$217/sqft |
Source: Oregon Datashare #220207405 Report a problem | ||
| 11/11/2025 | Price change | $585,000-0.8%$219/sqft |
Source: Oregon Datashare #220207405 Report a problem | ||
| 11/3/2025 | Price change | $590,000-1.5%$220/sqft |
Source: Oregon Datashare #220207405 Report a problem | ||
| 10/20/2025 | Price change | $599,000-2.6%$224/sqft |
Source: Oregon Datashare #220207405 Report a problem | ||
| 10/2/2025 | Price change | $615,000-1.6%$230/sqft |
Source: Oregon Datashare #220207405 Report a problem | ||
| 9/25/2025 | Price change | $625,000-0.8%$234/sqft |
Source: Oregon Datashare #220207405 Report a problem | ||
| 9/15/2025 | Price change | $630,000-1.6%$235/sqft |
Source: Oregon Datashare #220207405 Report a problem | ||
| 8/18/2025 | Price change | $640,000-1.5%$239/sqft |
Source: Oregon Datashare #220207405 Report a problem | ||
| 8/9/2025 | Listed for sale | $649,900$243/sqft |
Source: Oregon Datashare #220207405 Report a problem | ||
| 8/8/2025 | Listing removed | $649,900$243/sqft |
Source: Oregon Datashare #220191067 Report a problem | ||
| 6/30/2025 | Price change | $649,900-0.8%$243/sqft |
Source: Oregon Datashare #220191067 Report a problem | ||
| 5/27/2025 | Price change | $655,000-1.5%$245/sqft |
Source: Oregon Datashare #220191067 Report a problem | ||
| 5/19/2025 | Price change | $665,000-1.5%$249/sqft |
Source: Oregon Datashare #220191067 Report a problem | ||
| 5/1/2025 | Listed for sale | $675,000+83.4%$252/sqft |
Source: Oregon Datashare #220191067 Report a problem | ||
| 4/29/2019 | Sold | $368,000+60%$138/sqft |
Source: Oregon Datashare #102999433 Report a problem | ||
| 6/6/2000 | Sold | $230,000$86/sqft |
Source: Public Record Report a problem | ||
Public tax history
| Year | Property taxes | Tax assessment |
|---|---|---|
| 2024 | $3,743 +3.6% | $310,040 +3% |
| 2023 | $3,613 +2.8% | $301,010 |
| 2022 | $3,515 +3.1% | $301,010 +3% |
| 2021 | $3,411 -7.2% | $292,250 +6.1% |
| 2020 | $3,676 +1.3% | $275,480 +3% |
| 2019 | $3,628 | $267,460 +3% |
| 2018 | $3,628 +0.5% | $259,670 |
| 2017 | $3,608 +9.5% | $259,670 +6.1% |
| 2016 | $3,296 +5% | $244,770 +5.7% |
| 2015 | $3,140 +6.4% | $231,490 -0.4% |
| 2014 | $2,952 +9.8% | $232,490 +3% |
| 2013 | $2,689 +13.6% | $225,640 +13.3% |
| 2012 | $2,368 -2.3% | $199,200 -2.6% |
| 2011 | $2,425 -12.5% | $204,560 -9.4% |
| 2010 | $2,773 -0.4% | $225,720 +3% |
| 2009 | $2,784 +1% | $219,150 +3% |
| 2008 | $2,756 +1.1% | $212,770 +3% |
| 2007 | $2,727 +4% | $206,580 +3% |
| 2006 | $2,622 +2.2% | $200,570 +3% |
| 2005 | $2,566 -2.2% | $194,730 +3% |
| 2004 | $2,623 -0.6% | $189,060 +3% |
| 2003 | $2,638 | $183,560 +3% |
| 2002 | -- | $178,220 +3% |
| 2001 | -- | $173,040 +3% |
| 2000 | -- | $168,010 |
Find assessor info on the county website
Monthly payment
Est. payment
Payment breakdown
Explore the cost of this home by adjusting the details. Changes won't be saved.Climate risks
Neighborhood: 97539
Nearby schools
Schools provided by the listing agent
- Elementary: Shady Cove School
- Middle: Eagle Point Middle
- High: Eagle Point High
Source: Oregon Datashare. This data may not be complete. We recommend contacting the local school district to confirm school assignments for this home.
Similar homes
- $625,0004 bd3 ba2.4k sqft1075 Anglers Pl, Shady Cove, OR 97539For Sale

 MLS ID #220227020, Judith Foltz, John L. Scott Medford. Oregon Datashare
 - $629,0005 bd2 ba2k sqft37 Firehouse Ln, Shady Cove, OR 97539For Sale
 MLS ID #220220317, Rockwell Group, eXp Realty, LLC. Oregon Datashare
 - $539,0003 bd2 ba2.4k sqft381 Pinetop Ter, Shady Cove, OR 97539For Sale
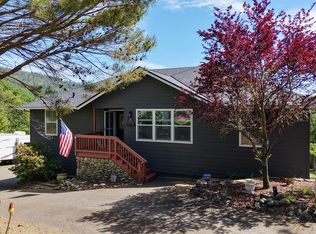 MLS ID #220220352, Michael W Coble, Windermere Trails End R.E.. Oregon Datashare
 - $769,9003 bd3 ba2k sqft20551 Highway 62, Shady Cove, OR 97539For Sale
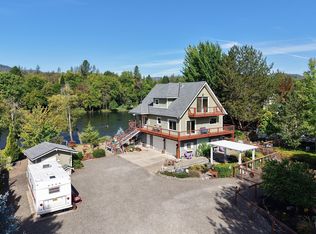 MLS ID #220227821, Michael T Malepsy, Windermere Trails End R.E.. Oregon Datashare
 - $475,0003 bd3 ba2k sqft10 Quail Run Dr, Shady Cove, OR 97539For SaleMLS ID #220223175, Jinny Pardee, Windermere Trails End R.E.. Oregon Datashare
- $649,0004 bd2 ba2.5k sqft1025 Anglers Pl, Shady Cove, OR 97539For SaleMLS ID #220222728, Michael T Malepsy, Windermere Trails End R.E.. Oregon Datashare
- $574,5002 bd2 ba1.5k sqft150 Castaline Pl, Shady Cove, OR 97539For SaleMLS ID #220221786, Michael T Malepsy, Windermere Trails End R.E.. Oregon Datashare
- $749,0004 bd4 ba3.6k sqft33 Quail Run Dr, Shady Cove, OR 97539For SaleMLS ID #220228511, Ellie George, Home Quest Realty. Oregon Datashare
- $525,0003 bd2 ba1.5k sqft850 Ragsdale Rd, Trail, OR 97541For SaleMLS ID #220228445, Molly Marchetti, Windermere Van Vleet & Associates. Oregon Datashare
- $460,0003 bd3 ba1.8k sqft412 Country Ct, Shady Cove, OR 97539For SaleMLS ID #220225110, Sydney N Shapiro, eXp Realty, LLC. Oregon Datashare
- $653,0004 bd2 ba2k sqft217 White Oak Way, Shady Cove, OR 97539For SaleMLS ID #220218399, Ron Harvey, Harvey Realty Group. Oregon Datashare
- $425,0003 bd2 ba1.6k sqft403 Black Tail Ln, Shady Cove, OR 97539For SaleMLS ID #220228087, Paul D Hart, John L. Scott Medford. Oregon Datashare
- $416,9003 bd2 ba1.3k sqft125 Hudspeth Ln, Shady Cove, OR 97539For SaleMLS ID #220224869, Jeff Johnson, John L. Scott Medford. Oregon Datashare
- $795,0003 bd2 ba2.5k sqft536 Rogue Air Dr, Shady Cove, OR 97539For SaleMLS ID #220216077, Eric J Calhoun, eXp Realty, LLC. Oregon Datashare
- $819,9003 bd3 ba2.5k sqft965 Old Ferry Rd, Shady Cove, OR 97539For SaleMLS ID #220228343, Michael W Coble, Windermere Trails End R.E.. Oregon Datashare
- $627,0003 bd2 ba1.8k sqft209 White Oak Way, Shady Cove, OR 97539For SaleMLS ID #220214705, JoAnne Isaac, John L. Scott Medford. Oregon Datashare
- $599,0003 bd2 ba2.3k sqft3375 Dodge Rd, White City, OR 97503For SaleMLS ID #220226491, Jessica Norwood, i5 Real Estate. Oregon Datashare
- $590,0004 bd3 ba3.1k sqft2252 Fowler Ln, Central Point, OR 97502For SaleMLS ID #220228042, Joshua Kelleher, Keller Williams Realty Southern Oregon. Oregon Datashare
- $623,5003 bd3 ba2.1k sqft15336 Oregon #62, Eagle Pt, OR 97524For SaleMLS ID #220222505, Jonita Heim, John L. Scott Medford. Oregon Datashare
- $649,9004 bd3 ba2.8k sqft14501 Avalon Rd, White City, OR 97503For SaleMLS ID #220227816, Shane A Myhre, Windermere Van Vleet Eagle Point. Oregon Datashare
