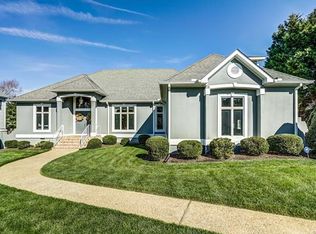
Welcome to this beautifully maintained brick-front home in the Stonehenge golf community.
Filled with abundant natural light, this spacious home features soaring two-story ceilings in the Living room, creating an open and inviting atmosphere. The living room flows seamlessly into the updated kitchen, complete with custom cabinetry, bar seating, a tile backsplash, and a breakfast area—perfect for everyday living and entertaining.
The first-floor primary suite offers a private retreat with custom walk-in closets, dual vanities, a soaking tub, and a walk-in shower. A second bedroom with its own full bath is also located on the main level, making it ideal for guests, multigenerational living, or a home office.
Upstairs, you'll find an oversized bedroom that serves as an excellent second primary suite, featuring its own private bath and a large walk-in closet. Two additional bedrooms share a full hall bath, providing plenty of room for guests.
The finished third-floor attic offers an incredible bonus space that is perfect as a recreation room, media room, game room, playroom or home gym. Complete with a bar space and half bath, it's an ideal space for entertaining or relaxing.
Step outside to enjoy the screened porch overlooking the backyard, or gather with friends on the patio featuring a built-in gas grill and outdoor fireplace, creating the perfect setting for year-round entertaining.
Additional highlights include hardwood floors, custom closets throughout, smart home features, abundant storage, and a thoughtfully designed floor plan that offers exceptional flexibility for today's lifestyle. Located in the Stonehenge golf community with voluntary HOA membership, this home also offers a prime central location close to shopping, dining, parks, and everyday conveniences. Don't miss your opportunity to own this exceptional home—schedule your private showing today before it's gone!
Sold for $850,000
Zillow last checked:
Listing updated:
Bought with:
Danny Wade, 0225209703
Shaheen Ruth Martin & Fonville
Source: CVRMLS,MLS#: 2617355 Originating MLS: Central Virginia Regional MLS
Originating MLS: Central Virginia Regional MLSPrice history
| Date | Event | Price |
|---|---|---|
| 9/11/2026 | Sold | $850,000+0%$167/sqft |
Source:  CVRMLS #2617355 Report a problem CVRMLS #2617355 Report a problem | ||
| 8/9/2026 | Pending sale | $849,900$167/sqft |
Source: CVRMLS #2617355 Report a problem | ||
| 7/29/2026 | Price change | $849,900-2.9%$167/sqft |
Source: CVRMLS #2617355 Report a problem | ||
| 7/8/2026 | Listed for sale | $875,000+11.2%$172/sqft |
Source: CVRMLS #2617355 Report a problem | ||
| 7/18/2022 | Sold | $787,000+4.9%$154/sqft |
Source: CVRMLS #2213549 Report a problem | ||
| 5/24/2022 | Pending sale | $749,900$147/sqft |
Source: CVRMLS #2213549 Report a problem | ||
| 5/18/2022 | Listed for sale | $749,900+57.9%$147/sqft |
Source: CVRMLS #2213549 Report a problem | ||
| 7/7/2012 | Listing removed | $475,000$93/sqft |
Source: Safe Harbor Realty #1005195 Report a problem | ||
| 6/21/2012 | Listed for sale | $475,000+1.1%$93/sqft |
Source: Safe Harbor Realty #1005195 Report a problem | ||
| 6/22/2010 | Sold | $470,000-1.1%$92/sqft |
Source: Public Record Report a problem | ||
| 3/27/2010 | Price change | $475,000-1%$93/sqft |
Source: Guardian Realty, LLC #1005195 Report a problem | ||
| 11/1/2009 | Listed for sale | $479,900-20%$94/sqft |
Source: Tetterton & Associates Real Estate #2933339 Report a problem | ||
| 9/10/2009 | Listing removed | $599,950$118/sqft |
Source: Napier Realtors ERA #2913697 Report a problem | ||
| 4/4/2009 | Listed for sale | $599,950-1.7%$118/sqft |
Source: Napier Realtors ERA #2913697 Report a problem | ||
| 4/20/2008 | Listing removed | $610,500$120/sqft |
Source: Keller Williams Realty Report a problem | ||
| 3/19/2008 | Price change | $610,500-3%$120/sqft |
Source: Keller Williams Realty Report a problem | ||
| 3/15/2008 | Listed for sale | $629,500+44.7%$123/sqft |
Source: Keller Williams Realty Report a problem | ||
| 6/3/2002 | Sold | $435,000+9%$85/sqft |
Source: Public Record Report a problem | ||
| 1/31/2001 | Sold | $399,000$78/sqft |
Source: Public Record Report a problem | ||
Nearby homes
- $671,4004 bd4 ba2.7k sqft320 Rexmoor Ter, North Chesterfield, VA 23236Off Market
- $664,7004 bd3 ba3k sqft338 Rexmoor Ter, North Chesterfield, VA 23236Off Market
- $705,2004 bd2 ba3.5k sqft11920 Rexmoor Dr, North Chesterfield, VA 23236Off Market
- $691,6005 bd4 ba3.2k sqft11910 Rexmoor Dr, North Chesterfield, VA 23236Off Market
Get a cash offer in 3 minutes
Find out how much your home could sell for in as little as 3 minutes with a no-obligation cash offer.
Estimated market value
$850,700
