Charming Cape Cod in Oak Valley – Deptford Township Welcome to this beautifully maintained 4-bedroom, 2-full-bath Cape Cod tucked into the desirable Oak Valley neighborhood of Deptford Township! Offering 1,860 square feet of comfortable living space, this home blends classic charm with smart, recent updates. Step inside to a kitchen featuring brand new white cabinetry. Of course there are granite countertops, ready for everyday living and entertaining alike. Many rooms throughout the home have been freshly painted, giving it a clean, move-in-ready feel. New carpets were just installed in the family room and downstairs hallway, and the entire upstairs! Major systems offer peace of mind, with a roof that's approximately 5 years old and a furnace around 6 years young. Eco-conscious buyers will love that solar panels are being purchased with the sale, and the current owner benefits from SREC credits — a fantastic opportunity for energy savings. Outdoor living shines here too, with a welcoming front porch and a covered rear porch perfect for relaxing or entertaining. A storage shed and an additional two-story outbuilding provide exceptional versatility — ideal for a workshop, studio, hobby space, or extra storage. This Oak Valley gem combines comfort, updates, and unique outdoor space — schedule your showing today! Sale is contingent on the Seller closing on their new home, which they are already under contract for.
For sale
Price cut: $10K (7/21)
$365,000
332 Rutgers Ave, Wenonah, NJ 08090
4beds
1,860sqft
Single Family Residence
Built in 1956
-- sqft lot
$365,600 Zestimate®
$196/sqft
$-- HOA
What's special
Welcoming front porchGranite countertopsStorage shed
- 83 days
- 900
- 51
Zillow last checked:
Listing updated:
Listed by:
Omar Din 267-918-0890,
Prime Realty Partners
Source: Bright MLS,MLS#: NJGL2074870
Facts & features
Interior
Bedrooms & bathrooms
- Bedrooms: 4
- Bathrooms: 2
- Full bathrooms: 2
- Main level bathrooms: 1
- Main level bedrooms: 2
Basement
- Area: 0
Heating
- Forced Air, Natural Gas
Cooling
- Central Air, Electric
Appliances
- Included: Gas Water Heater
Features
- Flooring: Carpet
- Has basement: No
- Has fireplace: No
Interior area
- Total structure area: 1,860
- Total interior livable area: 1,860 sqft
- Finished area above ground: 1,860
- Finished area below ground: 0
Property
Parking
- Total spaces: 2
- Parking features: Driveway
- Uncovered spaces: 2
Accessibility
- Accessibility features: None
Features
- Levels: Two
- Stories: 2
- Patio & porch: Patio, Porch
- Exterior features: Rain Gutters, Sidewalks, Street Lights
- Pool features: None
- Fencing: Full
Lot
- Dimensions: 67.00 x 0.00
Details
- Additional structures: Above Grade, Below Grade
- Parcel number: 020054600011
- Zoning: RESIDENTIAL
- Special conditions: Standard
Construction
Type & style
- Home type: SingleFamily
- Architectural style: Cape Cod
- Property subtype: Single Family Residence
Materials
- Frame
- Foundation: Slab
- Roof: Architectural Shingle
Condition
- New construction: No
- Year built: 1956
Utilities & green energy
- Sewer: Public Sewer
- Water: Public
Community & HOA
Community
- Subdivision: Oak Valley
HOA
- Has HOA: No
Location
- Region: Wenonah
- Municipality: DEPTFORD TWP
Financial & listing details
- Price per square foot: $196/sqft
- Tax assessed value: $155,300
- Annual tax amount: $5,686
- Date on market: 7/2/2026
- Listing agreement: Exclusive Right To Sell
- Listing terms: FHA,Cash,Conventional,VA Loan
- Inclusions: Fridge, Pool (as-is), Children's Playset Against Rear Fence.
- Exclusions: Washer, Dryer, Seller's Personal Property, Trampoline
- Ownership: Fee Simple
Estimated market value
$365,600
$347,000 - $384,000
$3,079/mo
Price history
| Date | Event | Price |
|---|---|---|
| 7/21/2026 | Price change | $365,000-2.7%$196/sqft |
Source:  Bright MLS #NJGL2074870 Report a problem Bright MLS #NJGL2074870 Report a problem | ||
| 7/2/2026 | Listed for sale | $375,000+102.7%$202/sqft |
Source: Bright MLS #NJGL2074870 Report a problem | ||
| 10/13/2020 | Sold | $185,000$99/sqft |
Source: Public Record Report a problem | ||
| 8/7/2020 | Price change | $185,000-2.6%$99/sqft |
Source: Keller Williams Realty - Marlton #NJGL258836 Report a problem | ||
| 7/5/2020 | Price change | $189,900-2.6%$102/sqft |
Source: Keller Williams Realty - Marlton #NJGL258836 Report a problem | ||
| 6/28/2020 | Price change | $195,000-1.5%$105/sqft |
Source: Keller Williams Realty - Marlton #NJGL258836 Report a problem | ||
| 6/24/2020 | Price change | $197,900-1%$106/sqft |
Source: Keller Williams Realty - Marlton #NJGL258836 Report a problem | ||
| 6/12/2020 | Price change | $199,900-2.5%$107/sqft |
Source: Keller Williams Realty - Marlton #NJGL258836 Report a problem | ||
| 5/26/2020 | Price change | $205,000-4.7%$110/sqft |
Source: Keller Williams Realty - Marlton #NJGL258836 Report a problem | ||
| 5/20/2020 | Listed for sale | $215,000+43.3%$116/sqft |
Source: Keller Williams Realty - Marlton #NJGL258836 Report a problem | ||
| 12/8/2016 | Sold | $150,000-2.5%$81/sqft |
Source: Public Record Report a problem | ||
| 9/12/2016 | Price change | $153,900-1.3%$83/sqft |
Source: Budd Realty Inc #6786007 Report a problem | ||
| 8/11/2016 | Price change | $155,999-2.5%$84/sqft |
Source: Budd Realty Inc #6786007 Report a problem | ||
| 7/25/2016 | Price change | $159,999-1.8%$86/sqft |
Source: Budd Realty Inc #6786007 Report a problem | ||
| 7/5/2016 | Price change | $162,900-3%$88/sqft |
Source: Budd Realty Inc #6786007 Report a problem | ||
| 5/31/2016 | Price change | $167,900-1.2%$90/sqft |
Source: Budd Realty Inc #6786007 Report a problem | ||
| 5/4/2016 | Listed for sale | $169,900+3%$91/sqft |
Source: Budd Realty Inc #6786007 Report a problem | ||
| 3/12/2013 | Sold | $165,000-2.9%$89/sqft |
Source: Public Record Report a problem | ||
| 10/19/2012 | Listed for sale | $169,900+76.1%$91/sqft |
Source: Century 21 Premier Realty #6126041 Report a problem | ||
| 7/10/2012 | Sold | $96,500+9.7%$52/sqft |
Source: Public Record Report a problem | ||
| 2/4/2012 | Listing removed | $88,000$47/sqft |
Source: Century 21 Premier Realty #5969520 Report a problem | ||
| 11/8/2011 | Listed for sale | $88,000-54.9%$47/sqft |
Source: Century 21 Premier Realty #5969520 Report a problem | ||
| 8/30/2010 | Listing removed | $195,000$105/sqft |
Source: Century 21 Premier Realty #5666264 Report a problem | ||
| 3/3/2010 | Listed for sale | $195,000-17%$105/sqft |
Source: Century 21 Premier Realty #5666264 Report a problem | ||
| 12/25/2008 | Listing removed | $234,900$126/sqft |
Source: Realestate.com #5375041 Report a problem | ||
| 6/29/2008 | Listed for sale | $234,900+64.4%$126/sqft |
Source: Realestate.com #5375041 Report a problem | ||
| 6/14/2004 | Sold | $142,900+58.8%$77/sqft |
Source: Public Record Report a problem | ||
| 12/5/2000 | Sold | $90,000$48/sqft |
Source: Public Record Report a problem | ||
Public tax history
| Year | Property taxes | Tax assessment |
|---|---|---|
| 2025 | $5,235 | $155,300 |
| 2024 | $5,235 -2.9% | $155,300 |
| 2023 | $5,389 +0.7% | $155,300 |
| 2022 | $5,350 +1.4% | $155,300 |
| 2021 | $5,274 +3.1% | $155,300 |
| 2020 | $5,114 +2.3% | $155,300 |
| 2019 | $4,999 | $155,300 |
| 2018 | $4,999 +4.9% | $155,300 |
| 2017 | $4,766 +3.2% | $155,300 |
| 2016 | $4,619 +2.7% | $155,300 |
| 2015 | $4,499 +0.2% | $155,300 |
| 2014 | $4,490 +5.6% | $155,300 -2.1% |
| 2013 | $4,253 +8.4% | $158,700 |
| 2012 | $3,925 +1% | $158,700 +75.6% |
| 2011 | $3,885 +2.3% | $90,400 |
| 2010 | $3,799 +4.7% | $90,400 |
| 2009 | $3,629 | $90,400 |
| 2008 | -- | $90,400 |
| 2007 | -- | $90,400 |
| 2006 | -- | $90,400 |
| 2005 | -- | $90,400 |
| 2004 | -- | $90,400 |
| 2003 | -- | $90,400 |
| 2002 | -- | $90,400 |
| 2001 | -- | $90,400 |
Find assessor info on the county website
Monthly payment
Est. payment
Payment breakdown
Explore the cost of this home by adjusting the details. Changes won't be saved.Climate risks
Neighborhood: Oak Valley
Nearby schools
Schools provided by the listing agent
- District: Deptford Township Public Schools
Source: Bright MLS. This data may not be complete. We recommend contacting the local school district to confirm school assignments for this home.
Similar homes
- $372,5003 bd2 ba2.6k sqft275 Greentree Rd, Sewell, NJ 08080For Sale
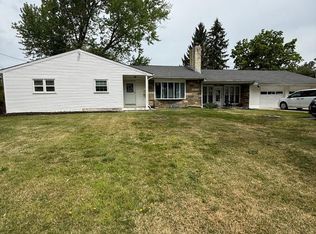
 MLS ID #NJGL2078340, Shannon Morgan-Leonen, EXIT Realty Defined. Bright MLS
 - $459,9005 bd2 ba1.9k sqft275 Glenwood Ave, Woodbury Heights, NJ 08097For Sale
 MLS ID #NJGL2077506, Nick Venuto, Sr., Real Broker, LLC. Bright MLS
 - $349,0004 bd3 ba2k sqft230 Marlborough Ave, Mount Ephraim, NJ 08059For Sale
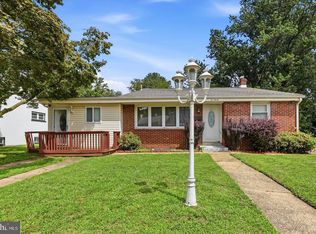 MLS ID #NJCD2127290, Stephanie Gale, SERHANT. New Jersey LLC. Bright MLS
 - $375,0003 bd2 ba1.7k sqft127 Palmwood Ave, Cherry Hill, NJ 08003For Sale
 MLS ID #NJCD2124756, De Mindy Li, Realty Mark Advantage. Bright MLS
 - $312,5003 bd2 ba1.3k sqft347 Marion Ave, Westville, NJ 08093For SaleMLS ID #NJGL2078140, Mehdi Raza, Smires & Associates. Bright MLS
- $349,9994 bd2 ba2k sqft103 Logan Ln, Bridgeport, NJ 08014For SaleMLS ID #NJGL2078218, Avi Dynov, Redefined Real Estate Inc. Bright MLS
- $359,9004 bd3 ba1.6k sqft210 Washington Ave, Laurel Springs, NJ 08021For SaleMLS ID #NJCD2121158, BIG ED Regan, Coldwell Banker Realty. Bright MLS
- $375,0003 bd2 ba1.6k sqft100 Kennedy Blvd, Somerdale, NJ 08083For SaleMLS ID #NJCD2124142, Mr. Mike Bhular, HomeSmart First Advantage Realty. Bright MLS
- $389,9003 bd2 ba1.4k sqft309 Washington Ave, Pitman, NJ 08071For SaleMLS ID #NJGL2075726, Jody McQuade, Home and Heart Realty. Bright MLS
- $359,5004 bd2 ba1.4k sqft518 Carver Ct, Lawnside, NJ 08045For SaleMLS ID #NJCD2126574, Erica Lacey, RE/MAX ONE Realty-Moorestown. Bright MLS
- $425,0004 bd2 ba2k sqft149 Kelly Driver Rd, Laurel Springs, NJ 08021For SaleMLS ID #NJCD2125130, Nicole Echelberger, HomeSmart First Advantage Realty. Bright MLS
- $375,0004 bd2 ba2k sqft1708 Holmes Ave, Prospect Park, PA 19076For SaleMLS ID #PADE2123718, Julia Smith, Keller Williams Real Estate -Exton. Bright MLS
- $364,9004 bd2 ba1.7k sqft2611 Washington Ave, Claymont, DE 19703For SaleMLS ID #DENC2109810, Kelly Stipa, Springer Realty Group. Bright MLS
- $360,0004 bd2 ba1.8k sqft1008 Brown Ln, Clayton, NJ 08312For SaleMLS ID #NJGL2077980, Leah Bolden, Realty Mark Advantage. Bright MLS
- $330,0004 bd2 ba1.7k sqft711 Appletree Ct, Claymont, DE 19703For SaleMLS ID #DENC2107412, Frankie Atkinson, BHHS Fox & Roach-Christiana. Bright MLS
- $349,9994 bd2 ba1k sqft101 W 5th Ave, Runnemede, NJ 08078For SaleMLS ID #NJCD2123096, Ana Campo, Keller Williams Realty - Cherry Hill. Bright MLS
- $375,0003 bd2 ba1.8k sqft43 Wilson Dr, Sicklerville, NJ 08081For SaleMLS ID #NJCD2126622, Jenifer Raffa, Sabal Real Estate. Bright MLS
- $320,0003 bd1 ba1.6k sqft909 Bentley Rd, Lindenwold, NJ 08021For SaleMLS ID #NJCD2121400, Artie Bey, Imani Realty & Associates. Bright MLS
- $374,9002 bd2 ba1.3k sqft574 Barbados Dr, Williamstown, NJ 08094For SaleMLS ID #NJGL2078624, Matthew Pezzuto, Real Broker, LLC. Bright MLS
- $375,0004 bd3 ba2k sqft524 Denise Ct, Williamstown, NJ 08094For SaleMLS ID #NJGL2075674, Jill Simmermon, Real Broker, LLC. Bright MLS
