Nice home on huge lot. With a little TLC, it can shine. Some updates: newer roof, sewer lateral compliant, some newer windows, bathrooms remodeled for handicap accessibility. Nice wood built ins and original hardwood floors underneath carpet/linoleum. Two car garage to include workshop area and long driveway for multiple car parking or RV. Nice yard areas and close to shops, freeway and public transportation. Washer and dryer excluded from sale.
Closed
$650,000
332 S 8th Street, Richmond, CA 94804
3beds
1,560sqft
Single Family Residence
Built in 1904
8,476 Square Feet Lot
$694,200 Zestimate®
$417/sqft
$3,742 Estimated rent
Home value
$694,200
$646,000 - $743,000
$3,742/mo
Zestimate® history
Owner options
List your home for rent
$3,742/mo
Rent Zestimate®
Find your next renter with Zillow Rental Manager. Plus, with online applications, you can quickly screen prospective tenants – for free.
$3,742/mo
Rent Zestimate®
Refinance and save
$4,398/mo
Est. payment
Refinancing to a lower rate could help reduce your monthly payments and save thousands over the life of the loan.
$4,398/mo
Est. payment
Explore your selling options
Work with a Zillow partner agent
Leverage their expertise and Zillow's premium Showcase listings to get your home seen by more buyers.
Get startedList with your own agent
Get your home in front of millions of buyers by listing it on Zillow.
Learn how to do itSell it yourself
Take full control of how buyers see your home on Zillow by listing For Sale by Owner (FSBO).
List your homeWhat's special
Zillow last checked:
Listing updated:
Listed by:
Carolyn C Brown DRE #01374207 510-882-3454,
Momentum Realty Group 707-644-4076
Bought with:
Theresa Contreras
Sequoia Real Estate
Source: BAREIS,MLS#: 324052665 Originating MLS: Southern Solano County
Originating MLS: Southern Solano CountyFacts & features
Interior
Bedrooms & bathrooms
- Bedrooms: 3
- Bathrooms: 2
- Full bathrooms: 2
Rooms
- Room types: Attic, Den, Dining Room, Kitchen, Living Room
Primary bedroom
- Features: Closet, Ground Floor
Bedroom
- Level: Lower,Main,Upper
Bathroom
- Features: See Remarks
- Level: Lower,Main
Dining room
- Level: Lower,Main
Kitchen
- Features: Laminate Counters, Other Counter
- Level: Lower,Main
Living room
- Level: Lower,Main
Heating
- Wall Furnace
Cooling
- None
Appliances
- Included: Dishwasher, Free-Standing Gas Oven, Free-Standing Refrigerator, Insulated Water Heater
- Laundry: Hookups Only, Inside Area, None
Features
- Flooring: Carpet, Linoleum, Wood
- Windows: Dual Pane Full
- Has basement: No
- Has fireplace: No
Interior area
- Total structure area: 1,560
- Total interior livable area: 1,560 sqft
Property
Parking
- Total spaces: 4
- Parking features: Garage Door Opener, Garage Faces Front, RV Access/Parking, Paved
- Garage spaces: 2
- Has uncovered spaces: Yes
Accessibility
- Accessibility features: Grip-Accessible Features, Wheelchair Access
Features
- Stories: 1
- Patio & porch: Front Porch
- Fencing: Chain Link,Front Yard
Lot
- Size: 8,476 Square Feet
- Features: Curb(s), Street Lights
Details
- Parcel number: 5502420077
- Special conditions: Standard
Construction
Type & style
- Home type: SingleFamily
- Architectural style: A-Frame,Craftsman
- Property subtype: Single Family Residence
Materials
- Stucco
- Foundation: Raised
- Roof: Shingle
Condition
- Year built: 1904
Utilities & green energy
- Electric: 220 Volts in Laundry
- Sewer: Public Sewer
- Water: Public
- Utilities for property: Electricity Connected, Public
Community & HOA
Community
- Security: Carbon Monoxide Detector(s), Smoke Detector(s)
HOA
- Has HOA: No
Location
- Region: Richmond
Financial & listing details
- Price per square foot: $417/sqft
- Tax assessed value: $716,000
- Date on market: 7/10/2024
- Electric utility on property: Yes
Price history
| Date | Event | Price |
|---|---|---|
| 8/27/2024 | Sold | $650,000$417/sqft |
Source:  BAREIS #324052665 Report a problem BAREIS #324052665 Report a problem | ||
| 7/29/2024 | Pending sale | $650,000$417/sqft |
Source: BAREIS #324052665 Report a problem | ||
| 7/10/2024 | Listed for sale | $650,000$417/sqft |
Source: BAREIS #324052665 Report a problem | ||
Public tax history
| Year | Property taxes | Tax assessment |
|---|---|---|
| 2026 | -- | $716,000 +10.2% |
| 2025 | $16,368 +316.7% | $650,000 +269.1% |
| 2024 | $3,928 +1.2% | $176,119 +2% |
| 2023 | $3,881 +2.7% | $172,667 +2% |
| 2022 | $3,779 +2% | $169,282 +2% |
| 2021 | $3,706 +4.2% | $165,964 +1% |
| 2020 | $3,556 +2.4% | $164,263 +2% |
| 2019 | $3,471 +3.9% | $161,044 +2% |
| 2018 | $3,342 -44.6% | $157,887 +2% |
| 2017 | $6,031 +89.8% | $154,792 +2% |
| 2016 | $3,178 +1.3% | $151,757 +1.5% |
| 2015 | $3,136 +72.7% | $149,479 +158.6% |
| 2014 | $1,816 | $57,803 +0.5% |
| 2013 | -- | $57,543 +2% |
| 2012 | -- | $56,416 +2% |
| 2011 | -- | $55,311 +0.8% |
| 2010 | -- | $54,899 -0.2% |
| 2009 | -- | $55,030 +2% |
| 2008 | -- | $53,952 +2% |
| 2007 | -- | $52,895 +2% |
| 2006 | -- | $51,859 +2% |
| 2005 | -- | $50,843 +2% |
| 2004 | -- | $49,847 +1.9% |
| 2003 | -- | $48,934 +2% |
| 2002 | -- | $47,976 +2% |
| 2001 | -- | $47,037 |
Find assessor info on the county website
Neighborhood: Santa Fe
Nearby homes
- $466,9003 bd1 ba1.2k sqft346 S 8th St, Richmond, CA 94804Off Market
- $676,4005 bd3 ba2.3k sqft328 S 8th St, Richmond, CA 94804Off Market
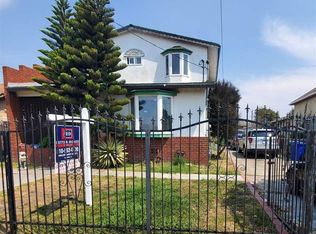
- $437,2003 bd1 ba993 sqft352 S 8th St, Richmond, CA 94804Off Market
- $178,0002 bd1 ba911 sqft335 S 9th St, Richmond, CA 94804Sold
- $617,5003 bd2 ba1.4k sqft320 S 8th St, Richmond, CA 94804Off Market
- $681,200-- bd-- ba2.9k sqft341 S 9th St, Richmond, CA 94804Off Market
- $2,1002 bd1 ba750 sqft341 S 9th St #347, Richmond, CA 94804For Rent
- $541,9003 bd2 ba1.2k sqft327 S 9th St, Richmond, CA 94804Off Market
Nearby schools
GreatSchools rating
- 6/10Nystrom Elementary SchoolGrades: K-6Distance: 0.1 mi
- 1/10Lovonya Dejean Middle SchoolGrades: 7-8Distance: 1.4 mi
- 2/10Kennedy High SchoolGrades: 9-12Distance: 1.9 mi
Get a cash offer in 3 minutes
Find out how much your home could sell for in as little as 3 minutes with a no-obligation cash offer.
Estimated market value
$694,200
Get a cash offer in 3 minutes
Find out how much your home could sell for in as little as 3 minutes with a no-obligation cash offer.
Estimated market value
$694,200
- California
- Contra Costa County
- Richmond
- 94804
- Santa Fe
- 332 S 8th Street
