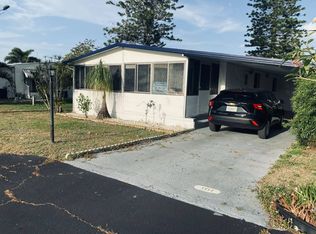
Bright 2/2 Home in Fort Pierce 55+ Park (Español a continuación) Two Florida rooms, tile floors, and a quiet setting near the park's green space. This 1979 double wide has 2 bedrooms and 2 baths and sits in Tall Pines, a 55+ community in Fort Pierce with a pool, courts, and wide open lawns under tall pine trees. Lot rent is $795 per month. Out front, a glassed-in Florida room with a full wall of windows greets you, and a long covered carport runs beside the home with a screened room at the end, plenty of space for your car, a golf cart, and a shady spot to sit. A concrete driveway leads right up to the door, and tropical plantings line the lot for privacy. A utility room at the back of the carport adds storage for tools, beach chairs, and seasonal gear, and the screened room is a nice spot for potting plants, a workbench, or an evening breeze without the bugs. Inside, bright white tile floors run through the main living areas, and white walls and ceiling fans keep every room light and airy. The kitchen has white shaker-style cabinets, a subway tile backsplash, a pendant light over the sink, and a U-shaped counter with lots of prep space. White appliances include a refrigerator, an electric range, a built-in microwave, and a dishwasher, and a pantry closet sits next to the door. The dining area opens to the kitchen, with room for a table and chairs. The living room is large and open, with windows on two sides, a ceiling fan, and sliding glass doors to the second Florida room. That back Florida room is wrapped in windows and has a ceiling fan and tile floor, a great spot for a hobby table, a reading chair, or company. The primary bedroom is roomy, with tile floors, a ceiling fan, a cozy electric fireplace, a walk-in closet, and a private bath with a white vanity and a shower. The guest bedroom has a ceiling fan, closet space, and room for a full bed and dresser, next to a hall bath with a newer vanity and a tub and shower combo. The home is sold as-is, with room to add your own finishing touches. Fort Pierce puts you close to the beach and the Indian River. The Sunrise Theatre, downtown's historic performing arts stage, is 3.8 miles away, about 9 minutes. Fort Pierce Inlet State Park, with a beach and fishing jetty, is 5.2 miles, about 14 minutes, and Jetty Park is 5.7 miles, about 13 minutes. Heathcote Botanical Gardens is 5.8 miles, about 14 minutes, and Savannas Preserve State Park, with trails and paddling, is 7 miles, about 16 minutes. Tall Pines offers a swimming pool, pickleball and tennis courts, shuffleboard, big shaded lawns, and RV storage. Errands are easy. Publix on Sandridge Road is 2.1 miles away, about 6 minutes, and Walmart Supercenter on Okeechobee Road is 6.6 miles, about 16 minutes. HCA Florida Lawnwood Hospital is 4.9 miles, about 12 minutes. Park approval is required. Call today to schedule a showing of this bright Fort Pierce home. ======================================================================== Casa 55+ en Fort Pierce con Dos Terrazas Casa de 1979 en Tall Pines, comunidad 55+ en Fort Pierce. Renta del lote: $795 al mes. Dos habitaciones y dos baños. Piso de ceramica, cocina con gabinetes blancos y lavaplatos, sala amplia y dos cuartos de la Florida con muchas ventanas. La habitación principal tiene chimenea eléctrica, clóset grande y baño privado. Cochera larga con cuarto de malla y cuarto de servicio para guardar herramientas. La comunidad ofrece piscina, canchas de pickleball y tenis, y areas verdes. Supermercado y hospital a pocos minutos. Se requiere aprobación del parque. ¡Llame hoy para agendar una visita!
For sale
$69,000
332 S Erie Dr, Fort Pierce, FL 34946
2beds
1,200sqft
Manufactured Home
Built in 1979
-- sqft lot
$-- Zestimate®
$58/sqft
$-- HOA
What's special
Tile floorsTwo florida rooms
- 1 day
- 52
- 5
Zillow last checked:
Listing updated:
Listed by:
Brenton Basinger,
Florida Mobile Home Solutions, Inc.
Source: My State MLS,MLS#: 12032564
Facts & features
Interior
Bedrooms & bathrooms
- Bedrooms: 2
- Bathrooms: 2
- Full bathrooms: 2
Rooms
- Room types: Dining Room, En Suite, First Floor Bathroom, First Floor Master Bedroom, Kitchen, Living Room, Master Bedroom, Private Guest Room, Walk-in Closet
Kitchen
- Features: Open, Tile Counters
Basement
- Area: 0
Heating
- Electric, Forced Air
Cooling
- Central, Wall/Window Unit(s)
Appliances
- Included: Dishwasher, Refrigerator, Microwave, Oven
Features
- Flooring: Tile
- Has basement: No
- Has fireplace: No
Interior area
- Total structure area: 1,200
- Total interior livable area: 1,200 sqft
- Finished area above ground: 1,200
Property
Parking
- Parking features: Driveway
- Has carport: Yes
- Has uncovered spaces: Yes
Features
- Patio & porch: Enclosed Porch, Screened Porch
Lot
- Features: Trees
Details
- Additional structures: Carport
- On leased land: Yes
- Lease amount: $795
Construction
Type & style
- Home type: MobileManufactured
- Property subtype: Manufactured Home
Materials
- Aluminum Siding
Condition
- New construction: No
- Year built: 1979
Utilities & green energy
- Electric: Amps(0)
- Sewer: Municipal
- Water: Municipal
Community & HOA
Community
- Features: 55 and Over
- Senior community: Yes
HOA
- Has HOA: No
- Amenities included: 55 and Over
Location
- Region: Fort Pierce
Financial & listing details
- Price per square foot: $58/sqft
- Date on market: 10/17/2026
- Date available: 10/17/2026
- Listing agreement: Exclusive
Estimated market value
Not available
Estimated sales range
Not available
Not available
Price history
| Date | Event | Price |
|---|---|---|
| 10/17/2026 | Listed for sale | $69,000$58/sqft |
Source: My State MLS #12032564 Report a problem | ||
Public tax history
Tax history is unavailable.
Monthly payment
Climate risks
Neighborhood: 34946


Similar homes
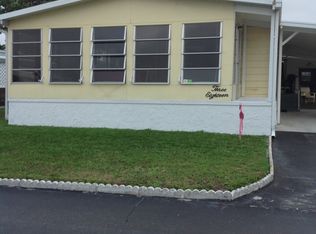
- $69,9003 bd2 ba1.4k sqftTall Pines, Fort Pierce, FL 34946For Sale
 MLS ID #591449, Steven Mulett. MHBO
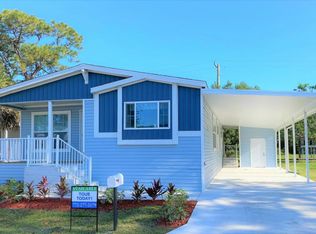
 - $45,0002 bd2 ba1.2k sqft328 S Erie Dr, Fort Pierce, FL 34946For Sale
 MLS ID #11661947, Debra Madden, Hutchinson Island Realty, LLC. NY State MLS
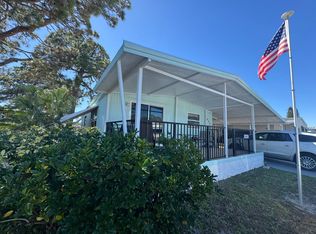
 - $45,0002 bd2 ba1k sqft315 S Erie Dr, Fort Pierce, FL 34946For Sale
 MLS ID #11620290, Debra Madden, Hutchinson Island Realty, LLC. NY State MLS
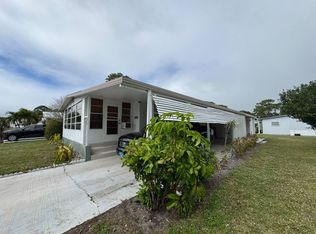
 - $39,5002 bd2 ba1.1k sqft101 Oneida Cir, Fort Pierce, FL 34946For Sale
 MLS ID #11165972, Debra Madden, Hutchinson Island Realty, LLC. NY State MLS
 - $79,0002 bd2 ba1.4k sqft161 Cam Del Rio, Port St Lucie, FL 34952For Sale
 MLS ID #B26089581, Linda Fritts, Anchor Southeast Realty LLC. BeachesMLS
 - $59,9002 bd2 ba1k sqft5 W Caribbean, Port St Lucie, FL 34952For SaleMLS ID #B26064328, Joffre S Navas, RE/MAX Masterpiece Realty. BeachesMLS
- $69,9002 bd2 ba1.3k sqft17 Rio Verde Way, Port St Lucie, FL 34952For SaleMLS ID #B26026583, Courtney Marie Young, Canedo Realty. BeachesMLS
- $84,9002 bd2 ba1.1k sqft174 NE Emerald Drive, Jensen Beach, FL 34957For SaleMLS ID #B26051688, Linda Fritts, Anchor Southeast Realty LLC. BeachesMLS
- $54,9002 bd2 ba1.6k sqft2 Jose Martin, Fort Pierce, FL 34951For SaleMLS ID #B26054009, Shelly Marie Head, Canedo Realty. BeachesMLS
- $70,0002 bd2 ba1.5k sqft65 W Caribbean, Port St Lucie, FL 34952For SaleMLS ID #B26077797, Linda Forino, Anchor Southeast Realty LLC. BeachesMLS
- $50,0002 bd2 ba1.2k sqft140 NE Pinelake Village Boulevard, Jensen Beach, FL 34957For SaleMLS ID #B26055243, Codi Fletcher, Time Realty Corp. BeachesMLS
- $74,9002 bd2 ba1k sqft494 Thames Bluff Ridge #H-50, Fort Pierce, FL 34982For SaleMLS ID #B26071122, Kate Fleischmann, Sun Realty & Auction Service. BeachesMLS
- $82,0002 bd2 ba1.3k sqft7 La Paloma Lane, Port St Lucie, FL 34952For SaleMLS ID #B26083078, Linda Fritts, Anchor Southeast Realty LLC. BeachesMLS
- $49,9002 bd2 ba1.4k sqft51 Grande Camino Way, Fort Pierce, FL 34951For SaleMLS ID #B26034263, Michael Angell, Exit TwoAndAHalfMen Real Estate, LLC. BeachesMLS
- $69,0002 bd2 ba1.4k sqft3801 Spatterdock Lane, Port St Lucie, FL 34952For SaleMLS ID #B26025528, Jonna Convery, Ultimate Realty Corp. BeachesMLS
