Offered for the first time, this distinguished custom residence in Beverly Hills' coveted 90212 neighborhood embodies timeless elegance, grand scale, and enduring craftsmanship. Encompassing approximately 6,816 square feet across three thoughtfully designed levels, the home features arched windows, bespoke millwork, and refined architectural details throughout. A dramatic double-height foyer with a sweeping staircase and stained-glass skylight sets an impressive tone, leading to expansive formal living and dining rooms, a library with fireplace and built-ins, and a sunlit family room that opens to the terrace and pool. The oversized kitchen is both functional and inviting, with high-end appliances, a walk-in pantry, and a generous breakfast area. Upstairs, the vaulted primary suite offers a private retreat with wood-beamed ceilings, a fireplace, dual walk-in closets, and a balcony overlooking the lush grounds, while three additional en-suite bedrooms complete the upper level. The lower level provides exceptional flexibility with a large recreation area, wet bar, sauna, guest suite, and rooms ideal for a home theater and yoga studio. The backyard showcases a large pool and spa framed by lush landscaping, creating a private and tranquil setting ideal for both entertaining and everyday enjoyment. A separate pool house with a full bath and lounge adds to the property's functionality. Set in a desirable, family-friendly neighborhood close to El Rodeo, Beverly Hills High schools and Roxbury Park, this exceptional residence offers a rare blend of scale, sophistication, and lasting quality.
Sold for $6,600,000
$6,600,000
332 S McCarty Dr, Beverly Hills, CA 90212
5beds
6,816sqft
Residential, Single Family Residence
Built in 1991
7,657 Square Feet Lot
$6,631,900 Zestimate®
$968/sqft
$23,696 Estimated rent
Home value
$6,631,900
$6.04M - $7.30M
$23,696/mo
Zestimate® history
Owner options
List your home for rent
$23,696/mo
Rent Zestimate®
Find your next renter with Zillow Rental Manager. Plus, with online applications, you can quickly screen prospective tenants – for free.
$23,696/mo
Rent Zestimate®
Refinance and save
$41,613/mo
Est. payment
Refinancing to a lower rate could help reduce your monthly payments and save thousands over the life of the loan.
$41,613/mo
Est. payment
Explore your selling options
Work with a Zillow partner agent
Leverage their expertise and Zillow's premium Showcase listings to get your home seen by more buyers.
Get startedList with your own agent
Get your home in front of millions of buyers by listing it on Zillow.
Learn how to do itSell it yourself
Take full control of how buyers see your home on Zillow by listing For Sale by Owner (FSBO).
List your homeWhat's special
Sunlit family roomOversized kitchenGuest suiteStained-glass skylightBespoke millworkRefined architectural detailsVaulted primary suite
Zillow last checked:
Listing updated:
Listed by:
David Kramer DRE # 00996960 310-691-2400,
Compass 310-230-5478
Bought with:
Jordana Leigh, DRE # 01239166
Christie's International Real Estate SoCal
Source: CLAW,MLS#: 25533701
Facts & features
Interior
Bedrooms & bathrooms
- Bedrooms: 5
- Bathrooms: 7
- Full bathrooms: 6
- 1/2 bathrooms: 1
Rooms
- Room types: Dining Room, Office, Library, Living Room, Media Room, Entry, Family Room, Powder, Rec Room, Sauna, Walk-In Closet, Gym, Guest House, Bonus Room, Breakfast Area, Patio Open, Dressing Area
Heating
- Central
Cooling
- Central Air
Appliances
- Included: Washer, Dryer, Microwave, Refrigerator, Range/Oven, Dishwasher
- Laundry: Laundry Room
Features
- Built-Ins
- Flooring: Wood, Carpet, Tile
- Has fireplace: Yes
- Fireplace features: Family Room, Living Room, Library
Interior area
- Total structure area: 6,816
- Total interior livable area: 6,816 sqft
Property
Parking
- Total spaces: 4
- Parking features: Garage - 2 Car, Driveway, Open, Covered
- Has garage: Yes
- Has uncovered spaces: Yes
Features
- Levels: Multi/Split,Three Or More
- Stories: 3
- Pool features: In Ground
- Spa features: In Ground
- Has view: Yes
- View description: City, Tree Top
Lot
- Size: 7,657 Square Feet
- Dimensions: 60 x 128
Details
- Additional structures: Pool House, Detached Guest House
- Parcel number: 4328017020
- Zoning: BHR1YY
- Special conditions: Standard
Construction
Type & style
- Home type: SingleFamily
- Architectural style: Mediterranean
- Property subtype: Residential, Single Family Residence
Condition
- Year built: 1991
Community & HOA
HOA
- Has HOA: No
Location
- Region: Beverly Hills
Financial & listing details
- Price per square foot: $968/sqft
- Tax assessed value: $2,081,628
- Annual tax amount: $25,637
- Date on market: 3/6/2026
Price history
| Date | Event | Price |
|---|---|---|
| 2/27/2026 | Sold | $6,600,000-5.6%$968/sqft |
Source:  CLAW #25533701 Report a problem CLAW #25533701 Report a problem | ||
| 10/25/2025 | Listing removed | $6,988,000$1,025/sqft |
Source: CLAW #25533701 Report a problem | ||
| 5/3/2025 | Listed for sale | $6,988,000$1,025/sqft |
Source: CLAW #25533701 Report a problem | ||
Public tax history
| Year | Property taxes | Tax assessment |
|---|---|---|
| 2025 | $25,637 +2.4% | $2,081,628 +2% |
| 2024 | $25,038 +1.8% | $2,040,813 +2% |
| 2023 | $24,595 +2.9% | $2,000,798 +2% |
| 2022 | $23,896 +3.1% | $1,961,568 +2% |
| 2021 | $23,173 +0.4% | $1,923,107 +1% |
| 2020 | $23,091 | $1,903,389 +2% |
| 2019 | $23,091 +7.1% | $1,866,069 +2% |
| 2018 | $21,553 | $1,829,480 +2% |
| 2017 | $21,553 +2.4% | $1,793,609 +2% |
| 2016 | $21,050 +2.1% | $1,758,441 +1.5% |
| 2015 | $20,626 +8% | $1,732,028 +2% |
| 2014 | $19,101 | $1,698,101 +2.5% |
| 2012 | -- | $1,657,283 +2% |
| 2011 | -- | $1,624,788 +0.8% |
| 2010 | -- | $1,612,646 -0.2% |
| 2009 | -- | $1,616,478 +2% |
| 2008 | -- | $1,584,784 +2% |
| 2007 | -- | $1,553,711 +2% |
| 2006 | -- | $1,523,247 |
| 2005 | -- | $1,523,247 +4% |
| 2004 | -- | $1,464,100 +1.9% |
| 2003 | -- | $1,437,268 +2% |
| 2002 | -- | $1,409,087 +4% |
| 2000 | -- | $1,354,373 |
Find assessor info on the county website
Neighborhood: Roxbury Park
Nearby homes
- $3,649,9003 bd3 ba2.6k sqft328 S McCarty Dr, Beverly Hills, CA 90212Off Market
- $3,627,5003 bd3 ba2.6k sqft336 S McCarty Dr, Beverly Hills, CA 90212Off Market
- $3,671,5003 bd3 ba2.3k sqft324 S McCarty Dr, Beverly Hills, CA 90212Off Market
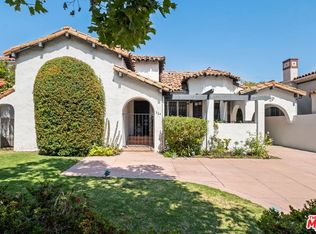
- $5,103,6004 bd4 ba4.2k sqft340 S McCarty Dr, Beverly Hills, CA 90212Off Market
- $13,9504 bd3 ba3.1k sqft333 S Roxbury Dr, Beverly Hills, CA 90212For Rent
- $7,895,0005 bd6 ba4.4k sqft329 S Roxbury Dr, Beverly Hills, CA 90212For Sale
- $6,719,0005 bd5 ba4.6k sqft337 S Roxbury Dr, Beverly Hills, CA 90212Off Market
- $5,753,8005 bd4 ba4k sqft320 S McCarty Dr, Beverly Hills, CA 90212Off Market
Nearby schools
GreatSchools rating
- 10/10El Rodeo Elementary SchoolGrades: K-5Distance: 0.7 mi
- 9/10Beverly Vista Elementary SchoolGrades: 6-8Distance: 0.7 mi
- 9/10Beverly Hills High SchoolGrades: 9-12Distance: 0.3 mi
Get a cash offer in 3 minutes
Find out how much your home could sell for in as little as 3 minutes with a no-obligation cash offer.
Estimated market value
$6,631,900
Get a cash offer in 3 minutes
Find out how much your home could sell for in as little as 3 minutes with a no-obligation cash offer.
Estimated market value
$6,631,900
- California
- Los Angeles County
- Beverly Hills
- 90212
- Roxbury Park
- 332 S McCarty Dr
Nearby cities
Nearby neighborhoods
Nearby zip codes
Other Beverly Hills Topics
