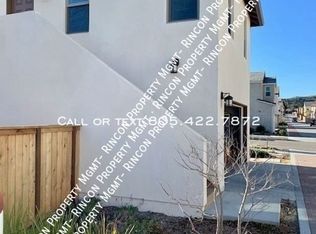
To schedule a showing: To apply, contact us at 805, then 422, then 7872. Dial "0" when you reach the recording to be transferred to a live agent. **THIS WAS A MODEL HOME** This gorgeous home located in The Farm in Ventura was a model home and there are stunning details and amazing upgrades throughout. A perfectly landscaped yard sets the tone and invites you to cross the threshold into a warm and bright living area with a built in bookcase and a window seat ideal for settling down with the perfect book. The great room is just past the staircase and is the perfect setting for every day living and even better for entertaining. The living room is open to both the kitchen and dining area. Your kitchen has a high end oven and stove, a built in stainless microwave, stainless dishwasher, and the refrigerator is included. A large island serves as a breakfast bar on one side and has a large farm sink, cabinets and drawers and the dishwasher on the other side. Beautiful hardwood flooring is throughout the home with the exception of the bedrooms which have carpeting, and custom tile graces the bathroom floors. Modern industrial style lighting is also throughout the home. A bedroom and full bath are located on the first level for maximum convenience, and there is also a laundry room with washer and dryer hookups. At the top of the stairs on the second level, you enter a huge loft area which can serve as a den, game room, book nook or office. Your master bedroom is spacious and bright and your bath has a spa like ambience. A large basin tub is the centerpiece and your custom shower is also extra spacious. Another bed and full bath are on the upper level. Relax on your patio and choose to enjoy the shade under the covered portion or embrace the sun on the extended area. There is a two car garage to keep your vehicles clean and dry. *HOME IS NOT FURNISHED-FURNITURE IN PHOTOS NOT AVAILABLE* Available Date: 10/2/25 Square Footage: 2564 Bedrooms: 3 Bathrooms: 3 Levels: 2 Lease: 1 year Appliances Included: Refrigerator, Microwave, Stove/Oven, Dishwasher, Washer Dryer Hookups Ony Utilities Included: None *$200 Flat Fee Credit on Utilities Each Month* *Gardening Is Included* Parking: 2 Car Garage Rent: $3895 Security Deposit: $3895 INFO REGARDING PETS: This unit doesn't accept pets. If you have a service pet, please complete a pet profile here. This service makes it easy and convenient. You will be asked to create a pet profile, and this will assist us in approving your pet. Applicant Criteria: -No Co-Signers or Guarantors -Average Credit score for the group 670 or higher. Applicants average score of lower than 670 will result in application being denied. -3 times the monthly rent in documentable gross income or higher. For applicants with vouchers, the income requirement will be calculated on the portion of rent they are responsible for. -A background check will be completed for the application to be considered. If background check is not completely clean, certain results may cause for denial. To inquire about specific circumstances, please reach out to our leasing agent. No evictions on record. -No collections or delinquent accounts for highest credit score applicant (Applicant over 670). Must be less than $500 in collections for all other applicants combined -Ignore medical trade lines -Ignore education and student loan trade lines -No bankruptcies within 2 years, ignore if dismissed -Applications cannot complete the screening process until all Landlord Verifications are returned to us. Please be sure to add the correct and most up to date contact information for your landlords. If we are not able to get your landlord verification within 3 days, we will have to move to the next application. Fair Housing Statement: -Rincon Property Management is committed to compliance with all federal, state, and local fair housing laws. -Rincon Property Management will not discriminate against any person because of race, color, religion, national origin, sex, gender identity, familial status, disability, or any other specific classes protected by applicable laws. -Rincon Property Management will allow any reasonable accommodation or reasonable modification based upon a disability- related need. The person requesting any reasonable modification may be responsible for the related expenses. Downstairs Bath Downstairs Bedroom Expansive Loft Gardening Included Washer/Dryer Hookups
This property is not currently displayed as for sale or rent on Zillow. This may be different from what's on other websites or public sources.