Skip main navigation
Sold
  • $480,000

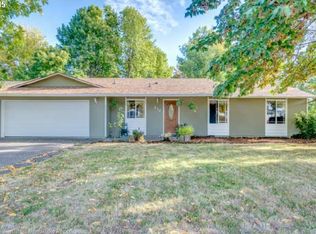
    332 S Tarrybrooke Dr, Cornelius, OR 97113

    3beds
    1,378sqft
    Residential, Single Family Residence
    Built in 1976
    10,018 Square Feet Lot
    $480,000 Zestimate®
    $348/sqft
    $2,533 Estimated rent

    Home value

    $480,000

    $456,000 - $504,000

    $2,533/mo

    Zestimate® history
    Loading
    Loading...

    Owner options

    List your home for rent

    $2,533/mo

    Rent Zestimate®

    Find your next renter with Zillow Rental Manager. Plus, with online applications, you can quickly screen prospective tenants – for free.

    Learn more

    $2,533/mo

    Rent Zestimate®

    Refinance and save

    $3,150/mo

    Est. payment

    Refinancing to a lower rate could help reduce your monthly payments and save thousands over the life of the loan.

    See today's rates

    $3,150/mo

    Est. payment

    Explore your selling options

    Work with a Zillow partner agent

    Leverage their expertise and Zillow's premium Showcase listings to get your home seen by more buyers.

    Get started

    List with your own agent

    Get your home in front of millions of buyers by listing it on Zillow.

    Learn how to do it

    Sell it yourself

    Take full control of how buyers see your home on Zillow by listing For Sale by Owner (FSBO).

    List your home

    What's special

    Remodeled hall bathLarge dining roomVinyl windowsLaminate floorsNew roof guttersUpdated primary bedroom bathRelaxing feel
    Lovely home in a great area of Cornelius. Beautiful, well-maintained, fenced back yard that backs up to Tarrybrook Park, with nice trees and a very relaxing feel to entertain your family and friends. The gate in the back fence opens up to the park, with basketball courts, play structure, and picnic tables. Pretty great having a park to play in right outside your back yard! New, Updated, extended concrete patio and driveway in front, with new garage door & remote, and also back concrete patio & side walkway. Plenty of parking! Remodeled hall bath & updated primary bedroom bath, 2 mini-splits added, Newer Refrigerator, Dishwasher, Microwave, & Range added in 2021 & 2022, New Siding on right side of home (facing home) in 2024, New Roof Gutters in 2023, Laminate Floors & Vinyl Windows, Large Dining Room, New Insulation in the attic, Roof added in 2015. This home is ready to move in to. Come see it today, and make this house your home!

    Zillow last checked:

    Listing updated:

    Listed by:

    Todd Gang 503-330-2956,

    ECOPRO Realty Group

    Bought with:

    Andrea Guest, 201103120

    Keller Williams Realty Professionals

    Source: RMLS (OR),MLS#: 443256470MLS Logo

    Facts & features

    Interior

    Bedrooms & bathrooms
    • Bedrooms: 3
    • Bathrooms: 2
    • Full bathrooms: 2
    • Main level bathrooms: 2
    Rooms
    • Room types: Entry, Bedroom 2, Bedroom 3, Dining Room, Family Room, Kitchen, Living Room, Primary Bedroom
    Primary bedroom
    • Features: Bathroom, Ceiling Fan, Soaking Tub
    • Level: Main
    • Area: 165
    • Dimensions: 11 x 15
    Bedroom 2
    • Features: Laminate Flooring
    • Level: Main
    • Area: 120
    • Dimensions: 10 x 12
    Bedroom 3
    • Features: Laminate Flooring
    • Level: Main
    • Area: 100
    • Dimensions: 10 x 10
    Dining room
    • Features: Laminate Flooring
    • Level: Main
    • Area: 132
    • Dimensions: 11 x 12
    Family room
    • Features: Ceiling Fan, Sliding Doors, Laminate Flooring
    • Level: Main
    • Area: 220
    • Dimensions: 11 x 20
    Kitchen
    • Features: Builtin Range, Dishwasher, Disposal, Microwave, Nook, Free Standing Refrigerator
    • Level: Main
    • Area: 160
    • Width: 16
    Living room
    • Features: Fireplace, Laminate Flooring
    • Level: Main
    • Area: 204
    • Dimensions: 12 x 17
    Heating
    • Mini Split, Zoned, Fireplace(s)
    Cooling
    • Has cooling: Yes
    Appliances
    • Included: Dishwasher, Disposal, Free-Standing Range, Free-Standing Refrigerator, Microwave, Built-In Range, Electric Water Heater
    Features
    • Ceiling Fan(s), Nook, Bathroom, Soaking Tub
    • Flooring: Laminate
    • Doors: Sliding Doors
    • Windows: Double Pane Windows, Vinyl Frames
    • Basement: Crawl Space
    • Fireplace features: Insert
    Interior area
    • Total structure area: 1,378
    • Total interior livable area: 1,378 sqft

    Property

    Parking
    • Total spaces: 2
    • Parking features: Driveway, Off Street, Garage Door Opener, Attached
    • Attached garage spaces: 2
    • Has uncovered spaces: Yes
    Accessibility
    • Accessibility features: One Level, Parking, Accessibility
    Features
    • Levels: One
    • Stories: 1
    • Patio & porch: Patio, Porch
    • Exterior features: Garden, Yard
    • Fencing: Fenced
    • Has view: Yes
    • View description: Park/Greenbelt
    Lot
    • Size: 10,018 Square Feet
    • Features: Greenbelt, Level, Private, Trees, SqFt 10000 to 14999
    Details
    • Additional structures: ToolShed
    • Parcel number: R411441

    Construction

    Type & style
    • Home type: SingleFamily
    • Architectural style: Ranch
    • Property subtype: Residential, Single Family Residence
    Materials
    • T111 Siding, Wood Siding
    • Foundation: Concrete Perimeter
    • Roof: Composition
    Condition
    • Resale
    • New construction: No
    • Year built: 1976

    Utilities & green energy

    • Sewer: Public Sewer
    • Water: Public
    Green energy
    • Water conservation: Water-Smart Landscaping

    Community & HOA

    HOA
    • Has HOA: No
    Location
    • Region: Cornelius

    Financial & listing details

    • Price per square foot: $348/sqft
    • Annual tax amount: $3,619
    • Date on market: 10/16/2025
    • Cumulative days on market: 272 days
    • Listing terms: Cash,Conventional,FHA
    • Road surface type: Paved

    Price history

    DateEventPrice
    8/21/2026Sold$480,000$348/sqft
    Source: RMLS (OR) #443256470 Report a problem
    7/15/2026Pending sale$480,000$348/sqft
    Source: RMLS (OR) #443256470 Report a problem
    4/24/2026Listed for sale$480,000$348/sqft
    Source: RMLS (OR) #443256470 Report a problem
    4/16/2026Pending sale$480,000$348/sqft
    Source: RMLS (OR) #443256470 Report a problem
    1/10/2026Price change$480,000-2%$348/sqft
    Source: RMLS (OR) #443256470 Report a problem
    10/30/2025Price change$490,000-1.8%$356/sqft
    Source: RMLS (OR) #443256470 Report a problem
    10/20/2025Listed for sale$499,000$362/sqft
    Source: RMLS (OR) #443256470 Report a problem

    Public tax history

    Tax history is unavailable.

    Neighborhood: 97113

    Nearby schools

    GreatSchools rating
    Schools provided by the listing agent
    • Elementary: Echo Shaw
    • Middle: Neil Armstrong
    • High: Forest Grove

    Source: RMLS (OR). This data may not be complete. We recommend contacting the local school district to confirm school assignments for this home.

    Get a cash offer in 3 minutes
    Find out how much your home could sell for in as little as 3 minutes with a no-obligation cash offer.
    Estimated market value
    $480,000
    Get a cash offer in 3 minutes
    Find out how much your home could sell for in as little as 3 minutes with a no-obligation cash offer.
    Estimated market value
    $480,000