Skip main navigation
Off market
  • $455,400

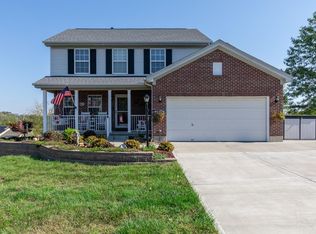
    332 Sackett Dr, Monroe, OH 45050

    4beds
    2,450sqft
    SingleFamily
    Built in 2003
    0.48 Acres Lot
    $455,400 Zestimate®
    $186/sqft
    $3,093 Estimated rent

    Home value

    $455,400

    $433,000 - $478,000

    $3,093/mo

    Zestimate® history
    Loading
    Loading...

    Owner options

    List your home for rent

    $3,093/mo

    Rent Zestimate®

    Find your next renter with Zillow Rental Manager. Plus, with online applications, you can quickly screen prospective tenants – for free.

    Learn more

    $3,093/mo

    Rent Zestimate®

    Refinance and save

    $2,934/mo

    Est. payment

    Refinancing to a lower rate could help reduce your monthly payments and save thousands over the life of the loan.

    See today's rates

    $2,934/mo

    Est. payment

    Explore your selling options

    Work with a Zillow partner agent

    Leverage their expertise and Zillow's premium Showcase listings to get your home seen by more buyers.

    Get started

    List with your own agent

    Get your home in front of millions of buyers by listing it on Zillow.

    Learn how to do it

    Sell it yourself

    Take full control of how buyers see your home on Zillow by listing For Sale by Owner (FSBO).

    List your home

    What's special

    Beautiful home. 2 story great rm. Kitchen w/maple cabinets, brkfst bar, island, pantry. 16x10 morning rm w/cathedral ceiling walkout to deck. . 2nd flr laundry. Basement w/2 walk-outs. Why build when you can move right into this 1 year old home. This home is located in a pool and playground community. Over 2400 square feet with a basement that has two walk-out's and is ready for you to finish. Enter into the two story foyer that has hardwood floors, coat closet and chandelier. The kitchen is a cook's dream with it's maple cabinets, island breakfast bar, pantry, recess lighting, under counter lighting and open's up to a wonderful morning room. All appliances are staying. The morning room has catherdral ceilings, breakfast bar, ceiling fan with light and walk-out. The two story great room offers a gas fireplace with blower, wall of windows, rear staircase to the second floor, ceiling fan and is wired for surround sound. The dining room has a chair rail, crown molding, French Doors and chandelier. The first floor study is right off the foyer and also has crown molding and French Doors. Wow, this home has a second floor laundry with built-in cabinets. Relax after a long day in the nice master suite. The master is good size & has a walk-in closet and ceiling fan with light. The master bath has vinyl flooring, double bowl sink, linen closet & an oversized shower with built-in seat. The other three bedrooms also have ceiling fans with lights. The second floor hallway has a lined closet and offers an overlook view to the family room and foyer. Enjoy summer BBQ's on the 16x20 deck. This home is great for entertaining with all of it's open space.

    This property is off market, which means it's not currently listed for sale or rent on Zillow. This may be different from what's available on other websites or public sources.

    Facts & features

    Interior

    Bedrooms & bathrooms
    • Bedrooms: 4
    • Bathrooms: 3
    • Full bathrooms: 2
    • 1/2 bathrooms: 1
    Heating
    • Forced air, Other, Gas
    Cooling
    • Central
    Appliances
    • Included: Dishwasher, Dryer, Freezer, Garbage disposal, Microwave, Range / Oven, Refrigerator, Washer
    Features
    • Flooring: Tile, Carpet, Hardwood, Laminate
    • Basement: Partially finished
    • Has fireplace: Yes
    Interior area
    • Total interior livable area: 2,450 sqft

    Property

    Parking
    • Total spaces: 8
    • Parking features: Garage - Attached, Off-street, On-street
    Features
    • Exterior features: Vinyl, Brick, Cement / Concrete
    • Has view: Yes
    • View description: Territorial
    Lot
    • Size: 0.48 Acres
    Details
    • Parcel number: C1800009330052

    Construction

    Type & style
    • Home type: SingleFamily
    • Architectural style: Colonial
    Materials
    • masonry
    • Roof: Asphalt
    Condition
    • Year built: 2003

    Community & HOA

    HOA
    • Has HOA: Yes
    • HOA fee: $27 monthly
    Location
    • Region: Monroe

    Financial & listing details

    • Price per square foot: $186/sqft
    • Tax assessed value: $340,700
    • Annual tax amount: $5,496

    Price history

    DateEventPrice
    5/15/2008Sold$209,000-7.1%$85/sqft
    Source: Cincy MLS #1097911 Report a problem
    3/5/2008Price change$225,000-6.2%$92/sqft
    Source: NCI Report a problem
    2/1/2008Listed for sale$239,900+3.8%$98/sqft
    Source: NCI Report a problem
    12/24/2003Sold$231,010$94/sqft
    Source: Public Record Report a problem

    Public tax history

    YearProperty taxesTax assessment
    2025$5,496 +1.7%$119,240
    2024$5,406 +1.3%$119,240
    2023$5,335 +26.3%$119,240 +43.4%
    2022$4,224 +3.8%$83,170
    2021$4,070 -3.5%$83,170
    2020$4,216 +10.3%$83,170 +18.9%
    2019$3,822 -0.1%$69,940
    2018$3,826 -2.1%$69,940
    2017$3,907 +7.7%$69,940 +12.3%
    2016$3,629 -0.6%$62,270
    2015$3,651 +8%$62,270
    2014$3,383 $62,270 +6.2%
    2013$3,383 +11.2%$58,620
    2012$3,041 $58,620 -16.7%
    2011$3,041 +0.8%$70,403 -3.5%
    2010$3,017 -1.5%$72,920
    2009$3,063 -10%$72,920 -7.9%
    2008$3,405 -1.7%$79,206 +19.1%
    2007$3,464 -2.4%$66,480
    2006$3,549 +11.2%$66,480
    2005$3,190 +12.7%$66,480 +11.1%
    2004$2,830 +521.2%$59,819 +576.1%
    2003$456 +5.9%$8,848
    2002$430 $8,848
    Find assessor info on the county website

    Neighborhood: 45050

    Nearby schools

    GreatSchools rating
    Get a cash offer in 3 minutes
    Find out how much your home could sell for in as little as 3 minutes with a no-obligation cash offer.
    Estimated market value
    $455,400
    Get a cash offer in 3 minutes
    Find out how much your home could sell for in as little as 3 minutes with a no-obligation cash offer.
    Estimated market value
    $455,400