Skip main navigation
Sold for $350,000
  • $350,000

    332 Saddlebrook Trail, Graniteville, SC

    4beds
    2,557sqft
    Single Family Residence
    Built in 2007
    0.68 Acres Lot
    $465,100 Zestimate®
    $137/sqft
    $2,586 Estimated rent

    Home value

    $465,100

    $437,000 - $493,000

    $2,586/mo

    Zestimate® history
    Loading
    Loading...

    Owner options

    List your home for rent

    $2,586/mo

    Rent Zestimate®

    Find your next renter with Zillow Rental Manager. Plus, with online applications, you can quickly screen prospective tenants – for free.

    Learn more

    $2,586/mo

    Rent Zestimate®

    Refinance and save

    $2,210/mo

    Est. payment

    Refinancing to a lower rate could help reduce your monthly payments and save thousands over the life of the loan.

    See today's rates

    $2,210/mo

    Est. payment

    Explore your selling options

    Work with a Zillow partner agent

    Leverage their expertise and Zillow's premium Showcase listings to get your home seen by more buyers.

    Get started

    List with your own agent

    Get your home in front of millions of buyers by listing it on Zillow.

    Learn how to do it

    Sell it yourself

    Take full control of how buyers see your home on Zillow by listing For Sale by Owner (FSBO).

    List your home

    What's special

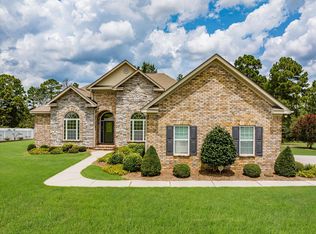
    Who says you can't have it ALL!! Beautiful contemporary 100% brick home close to all amenities. Luxury Vinyl floors enter open foyer and Dining Room. Large Living room with fireplace. Screened porch with covered area over looks expansive back yard. Split bedroom plan. Primary bedroom with tray ceiling and large primary bath includes separate shower and garden tub and double vanities. Large Library with open floorpan to Kitchen boosts 2nd fireplace and book shelves on each side. 2 car garage enters on lower level and there is 4th bedroom and 3 bath downstairs with walk out to back yard. Concrete driveway and turn around pad.

    Zillow last checked:

    Listing updated:

    Listed by:

    Judy Pendarvis 803-645-4106,

    Weichert Realtors - Pendarvis Company

    Bought with:

    Kesha Jones, 403720

    Agape Realty And Investment, LLC

    Source: Hive MLS,MLS#: 98177251MLS LogoOriginating MLS: REALTORS® of Greater Augusta

    Facts & features

    Interior

    Bedrooms & bathrooms
    • Bedrooms: 4
    • Bathrooms: 4
    • Full bathrooms: 3
    • 1/2 bathrooms: 1
    Primary bedroom
    • Description: Trey ceiling in Primary bedroom
    • Level: Main
    • Dimensions: 19 x 14
    Bedroom 2
    • Description: Palladian window
    • Level: Main
    • Dimensions: 10 x 12
    Bedroom 3
    • Description: 3rd bedroom
    • Level: Main
    • Dimensions: 10 x 10
    Bedroom 4
    • Description: downstair bedroom with walk out entry to back yard
    • Level: Ground
    • Dimensions: 9 x 10
    Dining room
    • Description: Formal Dining area with Palladian window
    • Level: Main
    • Dimensions: 12 x 12
    Kitchen
    • Description: Kitchen with stainless appliances
    • Level: Main
    • Dimensions: 12 x 10
    Laundry
    • Description: laundry center at entry
    • Level: Main
    • Dimensions: 4 x 6
    Library
    • Description: Book cases on each side of fireplace
    • Level: Main
    • Dimensions: 15 x 15
    Living room
    • Description: Living room has fireplace
    • Level: Main
    • Dimensions: 15 x 15
    Heating
    • Fireplace(s), Heat Pump
    Cooling
    • Central Air
    Appliances
    • Included: Refrigerator, Range, Dishwasher
    • Laundry: Dryer Hookup, Washer Hookup
    Features
    • Walk-in Closet(s), Walk-In Closet(s)
    • Flooring: LVT/LVP
    • Basement: None
    • Attic: Pull Down Stairs
    Interior area
    • Total structure area: 2,557
    • Total interior livable area: 2,557 sqft

    Property

    Parking
    • Parking features: Attached, Garage Door Opener, Parking Pad
    • Has attached garage: Yes
    Features
    • Patio & porch: Covered, Porch, Screened, Rear Porch
    Lot
    • Size: 0.68 Acres
    • Dimensions: 130 x 240
    • Features: Landscaped
    Details
    • Parcel number: 0501503033
    • Special conditions: Standard

    Construction

    Type & style
    • Home type: SingleFamily
    • Property subtype: Single Family Residence
    Materials
    • Brick
    • Foundation: See Remarks
    • Roof: Composition
    Condition
    • New construction: No
    • Year built: 2007

    Utilities & green energy

    • Sewer: Public Sewer
    • Water: Public
    • Utilities for property: Cable Available

    Community & neighborhood

    Security
    • Security features: Smoke Detector(s)
    Location
    • Region: Graniteville
    • Subdivision: Horse Creek

    HOA & financial

    HOA
    • Has HOA: Yes
    • HOA fee: $200 annually

    Other

    Other facts
    • Listing agreement: Exclusive Right To Sell
    • Listing terms: Cash,Conventional,FHA

    Price history

    DateEventPrice
    10/3/2023Sold$350,000+2.8%$137/sqft
    Source: Hive MLS #98177251 Report a problem
    8/30/2023Pending sale$340,600$133/sqft
    Source: Aiken MLS #205171 Report a problem
    8/18/2023Price change$340,600-5%$133/sqft
    Source: Aiken MLS #205171 Report a problem
    7/6/2023Price change$358,500-5.5%$140/sqft
    Source: Aiken MLS #205171 Report a problem
    6/29/2023Listed for sale$379,500$148/sqft
    Source: Aiken MLS #205171 Report a problem
    6/21/2023Contingent$379,500$148/sqft
    Source: Aiken MLS #205171 Report a problem
    6/3/2023Price change$379,500-8.6%$148/sqft
    Source: Aiken MLS #205171 Report a problem
    5/3/2023Price change$415,000-4.3%$162/sqft
    Source: Aiken MLS #205171 Report a problem
    4/5/2023Price change$433,500-4.7%$170/sqft
    Source: Aiken MLS #205171 Report a problem
    2/27/2023Listed for sale$455,000+51.7%$178/sqft
    Source: Aiken MLS #205171 Report a problem
    3/25/2021Listing removed--
    Source: Aiken MLS Report a problem
    3/23/2021Listed for rent$1,800+9.1%$1/sqft
    Source: Aiken MLS #115935 Report a problem
    2/19/2019Listing removed$1,650$1/sqft
    Source: Gold Ivy Realty #105954 Report a problem
    2/10/2019Listed for rent$1,650$1/sqft
    Source: Gold Ivy Realty #105954 Report a problem
    11/16/2007Sold$299,900$117/sqft
    Source: Public Record Report a problem

    Public tax history

    YearProperty taxesTax assessment
    2025$1,566 $14,590 -33.3%
    2024$1,566 -64.5%$21,880 +18.8%
    2023$4,410 +2.7%$18,420
    2022$4,295 -0.1%$18,420
    2021$4,298 +289.5%$18,420 +75.1%
    2020$1,104 $10,520
    2019-- $10,520
    2018$1,102 $10,520
    2017$1,102 +4.9%--
    2016$1,050 --
    2015$1,050 -23.7%--
    2014$1,376 --
    2013$1,376 --
    2011-- --
    2009-- --
    2007-- --

    Find assessor info on the county website

    Neighborhood: 29829

    Nearby schools

    GreatSchools rating
    Schools provided by the listing agent
    • Elementary: Gloverville
    • Middle: Leavelle McCampbell
    • High: Midland Valley

    Source: Hive MLS. This data may not be complete. We recommend contacting the local school district to confirm school assignments for this home.

    Get pre-qualified for a loan
    At Zillow Home Loans, we can pre-qualify you in as little as 5 minutes with no impact to your credit score.

    An equal housing lender. NMLS #10287.

    Sell for more on Zillow
    Get a Zillow Showcase℠ listing at no additional cost and you could sell for .
    $465,100
    2% more
    +$9,302
    With Zillow Showcase(estimated)
    $474,402