Skip main navigation
For sale
  • Price cut: $4K (6/2)
    $310,000

    332 Sand Pine Cir, Midway, FL 32343

    3beds
    1,802sqft
    : 
    Loading
    Get pre-qualified
    Single Family Residence
    Built in 2009
    0.25 Acres Lot
    $308,900 Zestimate®
    $172/sqft
    $-- HOA

    What's special

    Storage shedUltra modern feelJetted tubWood floorsSplit bedroom planBig screened porchSeparate shower
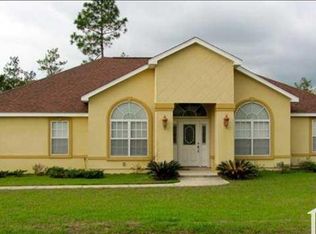
    MODERN 3/2 W/ Spa Tub, Screen Porch, Garage, Wood Floors, 1802 sq ft, & More! $310,000! This gorgeous 2009 built dream home has so much to offer! It is very spacious at 1,802 sq ft and features a split bedroom plan, separate dining room or office, large living, foyer, open kitchen with bar, stainless steel appliances, eat in kitchen, and more! The large master bedroom and bathroom features a big walk in closet, double sinks, jetted tub, & separate shower! Ultra modern feel with crown molding, trey ceilings, arched walkways, and wood floors. Home also features an inside utility room with washer/dryer, 2 car garage, breath taking landscaping, big screened porch with fans, storage shed, and nothing behind the home! Quiet neighborhood just minutes from I-10 & Tallahassee! 2021 AC. Owner willing to provide a home warranty.
    75 days
    |
    656
    |
    30
    |

    Zillow last checked:

    Listing updated:

    Listed by:

    Meridee Escalera 850-445-5129,

    Destination Real Estate Corp

    Source: TBR,MLS#: 398956MLS Logo

    Loading...

      Facts & features

      Interior

      Bedrooms & bathrooms
      • Bedrooms: 3
      • Bathrooms: 2
      • Full bathrooms: 2
      Rooms
      • Room types: Foyer, Office, Other, Pantry, Screened Porch, Utility Room
      Primary bedroom
      • Dimensions: 17x14
      Bedroom 2
      • Dimensions: 12x12
      Bedroom 3
      • Dimensions: 12x12
      Dining room
      • Dimensions: 14x12
      Family room
      • Dimensions: -
      Kitchen
      • Dimensions: 17x10
      Living room
      • Dimensions: 17x16
      Heating
      • Central, Electric
      Cooling
      • Central Air, Electric
      Appliances
      • Included: Dryer, Dishwasher, Microwave, Oven, Range, Refrigerator, Washer
      Features
      • High Ceilings, Jetted Tub, Entrance Foyer, Pantry, Walk-In Closet(s)
      • Flooring: Carpet, Hardwood, Tile
      • Has fireplace: No
      Interior area
      • Total structure area: 1,802
      • Total interior livable area: 1,802 sqft
      Video & virtual tour

      Property

      Parking
      • Total spaces: 2
      • Parking features: Garage, Two Car Garage
      • Garage spaces: 2
      Features
      • Stories: 1
      • Patio & porch: Porch, Screened
      • Has spa: Yes
      • Has view: Yes
      • View description: None
      Lot
      • Size: 0.25 Acres
      • Dimensions: 83 x 121 x 98 x 121
      Details
      • Parcel number: 120394061N2W15380000H0390
      • Special conditions: Standard

      Construction

      Type & style
      • Home type: SingleFamily
      • Architectural style: Contemporary/Modern,One Story
      • Property subtype: Single Family Residence
      Materials
      • Brick, Vinyl Siding
      Condition
      • Year built: 2009

      Community & HOA

      Community
      • Features: Street Lights, Sidewalks
      • Subdivision: Rustling Pines
      HOA
      • Services included: None
      Location
      • Region: Midway

      Financial & listing details

      • Price per square foot: $172/sqft
      • Tax assessed value: $243,335
      • Annual tax amount: $4,700
      • Date on market: 4/22/2026
      • Cumulative days on market: 75 days
      • Listing terms: Conventional,FHA,USDA Loan,VA Loan
      • Road surface type: Paved

        Estimated market value

        $308,900

        $293,000 - $324,000

        $2,138/mo

        Price history

        DateEventPrice
        6/2/2026Price change$310,000-1.3%$172/sqft
        Source: TBR #398956 Report a problem
        5/20/2026Price change$314,000-1.6%$174/sqft
        Source: TBR #398956 Report a problem
        5/12/2026Price change$319,000-1.8%$177/sqft
        Source: TBR #398956 Report a problem
        4/22/2026Listed for sale$324,900+80.6%$180/sqft
        Source: TBR #398956 Report a problem
        7/19/2023Listing removed--
        Source: Zillow Rentals Report a problem
        7/12/2023Listed for rent$1,800+38.5%$1/sqft
        Source: Zillow Rentals Report a problem
        8/22/2015Listing removed$1,300$1/sqft
        Source: Destination Real Estate Report a problem
        8/7/2015Listed for rent$1,300$1/sqft
        Source: iHOUSEweb, Inc. #260392 Report a problem
        2/20/2015Listing removed$1,300$1/sqft
        Source: iHOUSEWeb Solutions, Inc #252971 Report a problem
        2/17/2015Listed for rent$1,300-3.7%$1/sqft
        Source: iHOUSEWeb Solutions, Inc #252971 Report a problem
        2/28/2012Listing removed$1,350$1/sqft
        Source: Destination Real Estate Corp #222634 Report a problem
        2/26/2012Price change$1,350-1.8%$1/sqft
        Source: Destination Real Estate Corp #222634 Report a problem
        1/28/2012Listed for rent$1,375$1/sqft
        Source: Destination Real Estate Report a problem
        12/3/2009Sold$179,900+717.7%$100/sqft
        Source: Public Record Report a problem
        8/5/2009Sold$22,000$12/sqft
        Source: Public Record Report a problem

        Public tax history

        YearProperty taxesTax assessment
        2024$4,389 +7.2%$227,768 +10%
        2023$4,093 +8.4%$207,062 +10%
        2022$3,774 +12.6%$188,239 +10%
        2021$3,352 +6.7%$171,127 +6.5%
        2020$3,142 +2.2%$160,755 +3.9%
        2019$3,073 $154,780 +14.3%
        2018$3,073 +85%$135,401 +10%
        2017$1,661 $123,142 +2.1%
        2016$1,661 +2.8%$120,609 +0.7%
        2015$1,616 $119,771 +0.8%
        2014$1,616 $118,820 -14.7%
        2013-- $139,323 -0.9%
        2012-- $140,555 -2.2%
        2011-- $143,787 -1.7%
        2010-- $146,287 +395.9%
        2009-- $29,500
        2008-- $29,500
        2007-- $29,500 +34.1%
        2006-- $22,000

        Find assessor info on the county website

        Monthly payment

        Est. payment

        Payment breakdown

        Explore the cost of this home by adjusting the details. Changes won't be saved.
        All calculations are estimates and provided by Zillow, Inc. for informational purposes only. Actual amounts may vary.
        HOA fees may include property taxes on listings classified as Co-Ops. Contact the listing agent and/or owner for fee details.
        Mortgage interest rates are dependent on a number of factors, including credit score, down payment, and repayment length. Interest rate data provided by Zillow Group Marketplace, Inc. as of 1/1/1970 from various mortgage lenders with which we have lead or other similar arrangements; the Estimated Payment is an average of those rates.
        See how much you could borrow to make a competitive offer.

        Climate risks

        Neighborhood: 32343

        Getting around

        0 / 100
        Car-Dependent
        11 / 100
        Somewhat Bikeable

        Nearby schools

        GreatSchools rating

        A local agent can set up tours, give advice and negotiate with sellers.

        Browse local experts

        Similar homes

        Skip to the end of the carouselSkip to the beginning of the carousel