Unlock the home of your dreams at 332 Sandy Run Drive in Grand Oaks! The Robie is one of our most popular plans for a reason! It features a large open-concept design kitchen, living, and dining area that comes finished with vinyl flooring, as well as a guest suite on the first floor. Natural light floods these open areas through large windows, creating a warm, inviting feel. The kitchen comes equipped with white shaker-style cabinets, stunning quartz countertops, and a floating kitchen island with space for barstool seating. Upstairs you will find the generously sized primary bedroom suite, a functional loft space, and three additional bedrooms. All bedrooms are carpeted and feature a spacious closet. The laundry room is also conveniently located upstairs with the majority of the bedrooms. This house is also equipped with our state-of-the-art Smart Home Technology, so you can stay connected to your home no matter where you are. Grand Oaks is a short drive to Northeast + Downtown Columbia, along with Fort Jackson. It is also in close proximity to Blythewood + the upcoming Scout plant. Not to mention Grand Oaks has a resort style pool amenity completed and ready for you to enjoy! *The photos you see here are for illustration purposes only, interior and exterior features, options, colors and selections will differ. Please see sales agent for options. Disclaimer: CMLS has not reviewed and, therefore, does not endorse vendors who may appear in listings.
Pending
Price cut: $11.5K (8/7)
$315,000
332 Sandy Run Dr, Columbia, SC 29203
5beds
2,368sqft
Single Family Residence
Built in 2026
6,098 Square Feet Lot
$328,400 Zestimate®
$133/sqft
$63/mo HOA
What's special
Functional loft spaceWhite shaker-style cabinetsStunning quartz countertopsVinyl flooring
- 57 days
- 35
- 5
Zillow last checked:
Listing updated:
Listed by:
Xavier T Smith,
DR Horton Inc
Source: Consolidated MLS,MLS#: 639037
Facts & features
Interior
Bedrooms & bathrooms
- Bedrooms: 5
- Bathrooms: 3
- Full bathrooms: 3
- Main level bathrooms: 1
Primary bedroom
- Features: Double Vanity, Bath-Private, Walk-In Closet(s), Closet-Private
- Level: Second
Bedroom 2
- Features: Closet-Private
- Level: Main
Bedroom 3
- Features: Closet-Private
- Level: Second
Bedroom 4
- Features: Closet-Private
- Level: Second
Bedroom 5
- Features: Closet-Private
- Level: Second
Kitchen
- Features: Eat-in Kitchen, Kitchen Island, Pantry, Floors-Vinyl, Cabinets-Painted, Counter Tops-Quartz
- Level: Main
Living room
- Level: Main
Heating
- Gas 1st Lvl, Gas 2nd Lvl
Cooling
- Central Air
Appliances
- Included: Free-Standing Range, Gas Range, Dishwasher, Microwave Above Stove, Tankless Water Heater, Gas Water Heater
Features
- Flooring: Vinyl, Carpet
- Has basement: No
- Attic: Pull Down Stairs
- Has fireplace: No
Interior area
- Total structure area: 2,368
- Total interior livable area: 2,368 sqft
Video & virtual tour
Property
Parking
- Total spaces: 2
- Parking features: Garage Door Opener
- Attached garage spaces: 2
Features
- Stories: 2
- Patio & porch: Patio
Lot
- Size: 6,098 Square Feet
Details
- Parcel number: 146131817
Construction
Type & style
- Home type: SingleFamily
- Architectural style: Traditional
- Property subtype: Single Family Residence
Materials
- Vinyl
- Foundation: Slab
Condition
- New Construction
- New construction: Yes
- Year built: 2026
Utilities & green energy
- Sewer: Public Sewer
- Water: Public
Community & HOA
Community
- Features: Pool
- Security: Security System Owned
- Subdivision: GRAND OAKS
HOA
- Has HOA: Yes
- Services included: Common Area Maintenance, Playground, Pool, Green Areas
- HOA fee: $750 annually
Location
- Region: Columbia
Financial & listing details
- Price per square foot: $133/sqft
- Date on market: 7/20/2026
- Listing agreement: Exclusive Agency
- Road surface type: Paved
Estimated market value
$328,400
$312,000 - $345,000
$2,295/mo
Price history
| Date | Event | Price |
|---|---|---|
| 8/24/2026 | Pending sale | $315,000$133/sqft |
Source:  Consolidated MLS #639037 Report a problem Consolidated MLS #639037 Report a problem | ||
| 8/7/2026 | Price change | $315,000-3.5%$133/sqft |
Source: Consolidated MLS #639037 Report a problem | ||
| 7/27/2026 | Price change | $326,490+0.3%$138/sqft |
Source: Consolidated MLS #639037 Report a problem | ||
| 7/20/2026 | Listed for sale | $325,490$137/sqft |
Source: Consolidated MLS #639037 Report a problem | ||
Public tax history
Tax history is unavailable.
Monthly payment
Est. payment
Payment breakdown
Explore the cost of this home by adjusting the details. Changes won't be saved.Climate risks
Neighborhood: 29203
Nearby schools
Schools provided by the listing agent
- Elementary: Greenview
- Middle: Sanders
- High: Keenan High
- District: Richland One
Source: Consolidated MLS. This data may not be complete. We recommend contacting the local school district to confirm school assignments for this home.
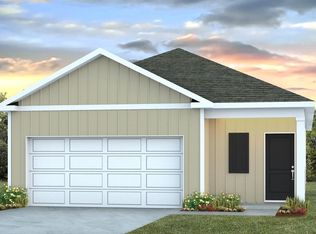


Similar homes
- $285,0004 bd2 ba1.4k sqft253 Blue Valley Ct, Columbia, SC 29203For Sale
 MLS ID #642985, Cameron H Hartley. Consolidated MLS
 - $299,9904 bd3 ba1.9k sqft430 Cherrybark Ct, Columbia, SC 29203New Construction
 Consolidated MLS
 - from $310,0005 bd3 ba2.3k sqftROBIE Plan, Grand Oaks, Columbia, SC 29203New Construction
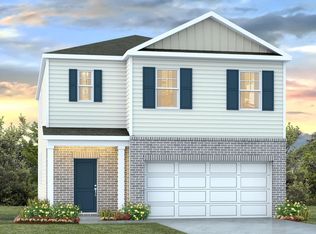 DR Horton
 - $280,0003 bd3 ba1.7k sqft344 Sandy Run Dr, Columbia, SC 29203New Construction
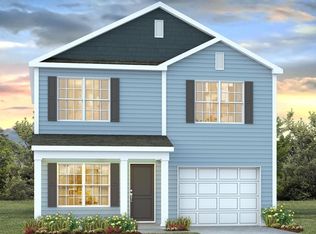 Consolidated MLS
