Well built home in a quiet neighborhood. Muture trees front and back to add to the privacy. No structures on the backside. Home has metal siding for low maintance. Backyard is fenced. Covered patio. Room on the side of the house to park your RV or toys. Storage/garden shed. Inside this well maintained home you will find a large LR with double sided fireplace that is shared with the dining room. Open kitchen. Garage has been turned into a family rm and utility. Down the hallway you will find 3 large bd., 2 ba. with a master suite that has access to the backyard. Great house! Call today to view!
Pending
$319,000
332 Sears Dr, Ontario, OR 97914
3beds
2baths
1,766sqft
Single Family Residence
Built in 1966
7,840 Square Feet Lot
$312,100 Zestimate®
$181/sqft
$-- HOA
What's special
Double sided fireplaceCovered patioOpen kitchen
- 263 days |
- 42 |
- 1 |
Zillow last checked:
Listing updated:
Listed by:
Motsee Lock Main:541-889-2040,
Global Realty Northwest-Oregon,
Nancy Anthony 541-881-9399,
Global Realty Northwest-Oregon
Source: IMLS,MLS#: 98966163
Facts & features
Interior
Bedrooms & bathrooms
- Bedrooms: 3
- Bathrooms: 2
- Main level bathrooms: 2
- Main level bedrooms: 3
Primary bedroom
- Level: Main
Bedroom 2
- Level: Main
Bedroom 3
- Level: Main
Heating
- Ceiling, Forced Air, Natural Gas
Cooling
- Central Air
Appliances
- Included: Electric Water Heater, Dishwasher, Disposal, Oven/Range Built-In, Refrigerator
Features
- Bath-Master, Family Room, Laminate Counters, Number of Baths Main Level: 2
- Flooring: Carpet, Vinyl
- Has basement: No
- Number of fireplaces: 1
- Fireplace features: One
Interior area
- Total structure area: 1,766
- Total interior livable area: 1,766 sqft
- Finished area above ground: 1,766
Property
Features
- Levels: One
- Patio & porch: Covered Patio/Deck
- Fencing: Wood
Lot
- Size: 7,840 Square Feet
- Dimensions: 85' x 100'
- Features: Standard Lot 6000-9999 SF, Manual Sprinkler System
Details
- Additional structures: Shed(s)
- Parcel number: Tax Lot# 702
Construction
Type & style
- Home type: SingleFamily
- Property subtype: Single Family Residence
Materials
- Frame, Metal Siding
- Roof: Composition
Condition
- Year built: 1966
Utilities & green energy
- Water: Public
- Utilities for property: Sewer Connected
Community & HOA
Community
- Subdivision: Arata
Location
- Region: Ontario
Financial & listing details
- Price per square foot: $181/sqft
- Tax assessed value: $235,760
- Annual tax amount: $2,040
- Date on market: 10/30/2025
- Listing terms: Cash,Conventional,FHA,VA Loan
- Ownership: Fee Simple
- Road surface type: Paved
Estimated market value
$312,100
$296,000 - $328,000
$2,063/mo
Price history
Price history is unavailable.
Public tax history
| Year | Property taxes | Tax assessment |
|---|---|---|
| 2025 | $2,040 +2.9% | $132,957 +3% |
| 2024 | $1,982 +2.7% | $129,085 +3% |
| 2023 | $1,929 +2.7% | $125,326 +3% |
| 2022 | $1,878 +2.6% | $121,676 +3% |
| 2021 | $1,830 +2.8% | $118,133 +3% |
| 2020 | $1,781 +2.7% | $114,693 +3% |
| 2019 | $1,734 | $111,353 +3% |
| 2018 | $1,734 +9.9% | $108,110 +2.8% |
| 2017 | $1,577 +1.5% | $105,190 -0.9% |
| 2016 | $1,554 | $106,140 +1.8% |
| 2015 | $1,554 +0.8% | $104,297 +3% |
| 2014 | $1,542 +6.8% | $101,260 +2.3% |
| 2013 | $1,443 -2.5% | $98,960 -0.7% |
| 2012 | $1,481 -2.9% | $99,690 -1% |
| 2011 | $1,526 +3% | $100,681 +3% |
| 2010 | $1,481 +10.3% | $97,749 +3% |
| 2009 | $1,343 +7.1% | $94,902 +3% |
| 2008 | $1,253 +4.5% | $92,138 +3% |
| 2007 | $1,199 | $89,455 |
Find assessor info on the county website
Monthly payment
Est. payment
Payment breakdown
Explore the cost of this home by adjusting the details. Changes won't be saved.Climate risks
Neighborhood: 97914
Nearby schools
GreatSchools rating
- 8/10Aiken Elementary SchoolGrades: 2-3Distance: 0.3 mi
- 3/10Ontario Middle SchoolGrades: 6-8Distance: 0.6 mi
- 3/10Ontario High SchoolGrades: 9-12Distance: 0.2 mi
Schools provided by the listing agent
- Elementary: Ontario
- Middle: Ontario Jr High
- High: Ontario
- District: Ontario School District 8C
Source: IMLS. This data may not be complete. We recommend contacting the local school district to confirm school assignments for this home.
- $268,4003 bd1 ba1.5k sqft1198 NW 4th Ave, Ontario, OR 97914Off Market
- $290,0003 bd2 ba2.1k sqft302 Sears Dr, Ontario, OR 97914Off Market
- $310,6003 bd2 ba1.6k sqft335 Sears Dr, Ontario, OR 97914Off Market
- $297,6003 bd1 ba1.8k sqft365 Sears Dr, Ontario, OR 97914Off Market
- $338,7004 bd2 ba2.1k sqft294 Sears Dr, Ontario, OR 97914Off Market
- $776,4003 bd2 ba2.8k sqft1154 NW 4th Ave, Ontario, OR 97914Off Market
- $309,7003 bd2 ba1.5k sqft1225 Arata Way, Ontario, OR 97914Off Market
- $374,6004 bd3 ba2.1k sqft275 Sears Dr, Ontario, OR 97914Off Market
A local agent can set up tours, give advice and negotiate with sellers.
Similar homes
- $334,9005 bd2 ba2k sqft131 Sears Dr, Ontario, OR 97914Active
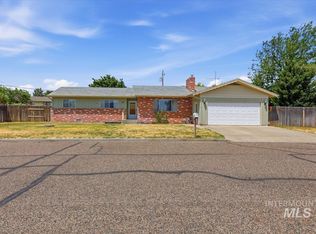 MLS ID #98990744, Samantha Breach, HOMES INTERNATIONAL OREGON. IMLS
 - $315,0004 bd2 ba2.1k sqft1638 SW 1st Pl, Ontario, OR 97914Active
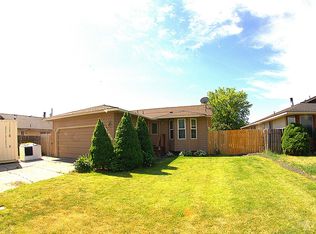 MLS ID #98992839, Stephen Meyer, Four Star Real Estate. IMLS
 - $285,9003 bd2 ba1k sqft480 NW 16th St, Ontario, OR 97914Active
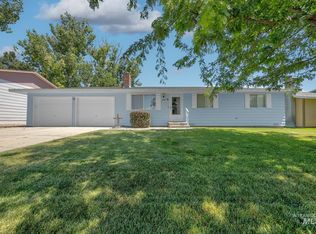 MLS ID #98993649, Tawni Sandquist, HOMES INTERNATIONAL OREGON. IMLS
 - $334,9993 bd2 ba1.8k sqft1164 SW 11th Ave, Ontario, OR 97914Active
 MLS ID #98989333, Kellie Robinson, True North Real Estate Group, LLC. IMLS
 - $289,9004 bd2 ba1.5k sqft1113 SW 14th Ave, Ontario, OR 97914ActiveMLS ID #98991564, Nancy Anthony, Global Realty Northwest-Oregon. IMLS
- $363,9003 bd2 ba1.6k sqft1281 Moore Way, Ontario, OR 97914ActiveMLS ID #98988717, Patty Frerichs, Silvercreek Realty Group - Oregon. IMLS
- $365,0004 bd2 ba2.2k sqft1203 Sears Dr, Ontario, OR 97914ActiveMLS ID #98967328, Kim Bruce, Goldwings Real Estate Group. IMLS
- $350,5003 bd2 ba1.6k sqft1063 NW 2nd Ave, Ontario, OR 97914ActiveMLS ID #98974873, Rebecca Musser, True North Real Estate Group, LLC. IMLS
- $309,0003 bd2 ba1.4k sqft1302 SW 12th St, Ontario, OR 97914ActiveMLS ID #98979744, Rudy Martinez, Victory Lap Real Estate. IMLS
- $289,9004 bd2 ba1.3k sqft283 NW 6th St, Ontario, OR 97914ActiveMLS ID #98991077, Tawni Sandquist, Homes of Idaho. IMLS
- $299,9003 bd2 ba1.9k sqft489 NW 4th Ave, Ontario, OR 97914ActiveMLS ID #98979137, Travis Binggeli, Hunter of Homes, LLC. IMLS
- $365,0003 bd3 ba1.8k sqft2014 NW 5th Ave, Ontario, OR 97914ActiveMLS ID #98993794, Christine Tyler, Premier Group Realty West. IMLS
- $285,0003 bd2 ba2k sqft787 SW 3rd St, Ontario, OR 97914ActiveMLS ID #98993077, Amy Gluch, EXP Realty LLC. IMLS
- $287,0002 bd3 ba1.8k sqft78 NW 5th St, Ontario, OR 97914ActiveMLS ID #98990780, Kim Bruce, Goldwings Real Estate Group. IMLS
- $389,9003 bd2 ba2k sqft1366 Arata Way, Ontario, OR 97914ActiveMLS ID #98980056, Marty Justus, Four Star Real Estate. IMLS
- $360,0003 bd2 ba1.5k sqft801 Thrifty Way, Ontario, OR 97914ActiveMLS ID #98987684, Georgina De La Cruz, True North Real Estate Group, LLC. IMLS
- $354,9003 bd2 ba1.5k sqft593 Dorian Dr, Ontario, OR 97914ActiveMLS ID #98970412, Marty Justus, Four Star Real Estate. IMLS
- $399,0003 bd2 ba1.8k sqft513 Ridge Way, Ontario, OR 97914ActiveMLS ID #98992524, Stephen Meyer, Four Star Real Estate. IMLS
- $355,0005 bd3 ba2.5k sqft1059 SW 3rd Ave, Ontario, OR 97914ActiveMLS ID #98975958, Kellie Robinson, True North Real Estate Group, LLC. IMLS
- $329,9995 bd4 ba2.2k sqft385/383 Bass St, Ontario, OR 97914ActiveMLS ID #98977286, Kellie Robinson, True North Real Estate Group, LLC. IMLS
