Skip the hassle and wait for new construction and move right into this spacious and stately Kirkway of Scio home on Ann Arbor's growing west side! Tucked away on a quiet cul-de-sac in an established neighborhood, this home has many recent updates, such as a new furnace, fresh paint, and newer flooring, but also offers opportunities for you to add your special touch and build equity over time. The gracious two-story foyer welcomes you from the living room with picture window through the dining room with elegant paneling and into the updated eat-in kitchen featuring granite counters, an island workspace, and stainless-steel appliances. From the breakfast area, you can venture through the door wall and out onto the expansive deck overlooking the yard and tree line or access the attached 2-car garage through the laundry/mud room. The light-filled family room features a gas fireplace with marble surround and built-in speakers, and off the family room is a secluded den/study or playroom. Upstairs, the primary suite boasts a tray ceiling, walk-in closet, a private full bathroom with two vanities, a Jacuzzi tub and separate shower, and a flex room that could be a second walk-in closet or serve as a nursery or another den/study. Three more bedrooms share a hallway full bath. The full basement is ready for your finishing ideas with a high ceiling, daylight windows, and plumbing for another full bathroom. This home has a great location just minutes from I-94 and a variety of shopping and dining options on the west side of Ann Arbor. Easy commute to downtown Ann Arbor and the UM main and hospital campuses. Move in and be settled in time for fall BBQs and trick-or-treating - schedule your showing today!
Sold
$490,000
332 Sedgewood Ln, Ann Arbor, MI 48103
4beds
2,535sqft
Single Family Residence
Built in 2006
8,712 Square Feet Lot
$508,200 Zestimate®
$193/sqft
$3,405 Estimated rent
Home value
$508,200
$462,000 - $559,000
$3,405/mo
Zestimate® history
Owner options
List your home for rent
$3,405/mo
Rent Zestimate®
Find your next renter with Zillow Rental Manager. Plus, with online applications, you can quickly screen prospective tenants – for free.
$3,405/mo
Rent Zestimate®
Refinance and save
$4,025/mo
Est. payment
Refinancing to a lower rate could help reduce your monthly payments and save thousands over the life of the loan.
$4,025/mo
Est. payment
Explore your selling options
Work with a Zillow partner agent
Leverage their expertise and Zillow's premium Showcase listings to get your home seen by more buyers.
Get startedList with your own agent
Get your home in front of millions of buyers by listing it on Zillow.
Learn how to do itSell it yourself
Take full control of how buyers see your home on Zillow by listing For Sale by Owner (FSBO).
List your homeWhat's special
Full basementFlex roomTwo-story foyerHigh ceilingExpansive deckWalk-in closetQuiet cul-de-sac
Zillow last checked:
Listing updated:
Listed by:
Aleksandr Milshteyn 734-417-3560,
Coldwell Banker Professionals,
Dawn Yerkes 734-846-8004,
Coldwell Banker Professionals
Bought with:
Paul Breyer
Source: MichRIC,MLS#: 24044782
Facts & features
Interior
Bedrooms & bathrooms
- Bedrooms: 4
- Bathrooms: 3
- Full bathrooms: 2
- 1/2 bathrooms: 1
Primary bedroom
- Level: Upper
Bedroom 2
- Level: Upper
Bedroom 3
- Level: Upper
Bedroom 4
- Level: Upper
Primary bathroom
- Level: Upper
Bathroom 2
- Level: Upper
Bathroom 3
- Level: Main
Dining area
- Level: Main
Dining room
- Level: Main
Family room
- Level: Main
Kitchen
- Level: Main
Laundry
- Level: Main
Living room
- Level: Main
Office
- Level: Main
Recreation
- Level: Basement
Heating
- Forced Air
Cooling
- Central Air
Appliances
- Included: Dishwasher, Disposal, Dryer, Microwave, Oven, Range, Refrigerator, Washer
- Laundry: Laundry Room, Main Level
Features
- Ceiling Fan(s), Center Island, Eat-in Kitchen
- Flooring: Carpet, Tile, Wood
- Windows: Screens
- Basement: Daylight,Full
- Number of fireplaces: 1
- Fireplace features: Gas Log, Living Room
Interior area
- Total structure area: 2,535
- Total interior livable area: 2,535 sqft
- Finished area below ground: 0
Property
Parking
- Total spaces: 2
- Parking features: Garage Faces Front, Garage Door Opener, Attached
- Garage spaces: 2
Features
- Stories: 2
Lot
- Size: 8,712 Square Feet
- Features: Sidewalk, Cul-De-Sac, Shrubs/Hedges
Details
- Parcel number: H0820495017
- Zoning description: PUD
Construction
Type & style
- Home type: SingleFamily
- Architectural style: Contemporary
- Property subtype: Single Family Residence
Materials
- Brick, Vinyl Siding
- Roof: Asphalt,Shingle
Condition
- New construction: No
- Year built: 2006
Utilities & green energy
- Sewer: Public Sewer
- Water: Public
- Utilities for property: Natural Gas Connected, Cable Connected
Community & HOA
Community
- Subdivision: Kirkway of Scio
HOA
- Has HOA: Yes
- Amenities included: Playground, Trail(s)
- Services included: None
- HOA fee: $750 annually
- HOA phone: 734-668-9928
Location
- Region: Ann Arbor
Financial & listing details
- Price per square foot: $193/sqft
- Tax assessed value: $178,649
- Annual tax amount: $9,050
- Date on market: 8/26/2024
- Listing terms: Cash,Conventional
- Road surface type: Paved
Price history
| Date | Event | Price |
|---|---|---|
| 12/27/2024 | Sold | $490,000-5.7%$193/sqft |
Source:  MichRIC #24044782 Report a problem MichRIC #24044782 Report a problem | ||
| 11/29/2024 | Contingent | $519,500$205/sqft |
Source: MichRIC #24044782 Report a problem | ||
| 10/24/2024 | Price change | $519,500-5.5%$205/sqft |
Source: MichRIC #24044782 Report a problem | ||
| 9/11/2024 | Price change | $549,900-3.5%$217/sqft |
Source: MichRIC #24044782 Report a problem | ||
| 8/26/2024 | Listed for sale | $569,900+570.5%$225/sqft |
Source: MichRIC #24044782 Report a problem | ||
| 9/16/2020 | Listing removed | $2,595$1/sqft |
Source: Coldwell Banker Weir Manuel #3275173 Report a problem | ||
| 7/28/2020 | Listed for rent | $2,595$1/sqft |
Source: Coldwell Banker Weir Manuel #3275173 Report a problem | ||
| 9/27/2018 | Listing removed | $2,595$1/sqft |
Source: Coldwell Banker Weir Manuel #3257034 Report a problem | ||
| 8/4/2018 | Price change | $2,595-3.9%$1/sqft |
Source: Coldwell Banker Weir Manuel #3257034 Report a problem | ||
| 5/25/2018 | Listed for rent | $2,700+1.9%$1/sqft |
Source: Coldwell Banker Weir Manuel #3257034 Report a problem | ||
| 5/28/2015 | Listing removed | $2,650$1/sqft |
Source: Howard Hanna Report a problem | ||
| 5/16/2015 | Listed for rent | $2,650$1/sqft |
Source: Howard Hanna #3231190 Report a problem | ||
| 1/17/2006 | Sold | $85,000$34/sqft |
Source: Public Record Report a problem | ||
Public tax history
| Year | Property taxes | Tax assessment |
|---|---|---|
| 2025 | $9,485 | $264,000 +2.8% |
| 2024 | -- | $256,800 +3.5% |
| 2023 | -- | $248,000 +18.4% |
| 2022 | -- | $209,400 +1.4% |
| 2021 | -- | $206,500 +2.7% |
| 2020 | -- | $201,000 +0.9% |
| 2019 | -- | $199,300 +7% |
| 2018 | -- | $186,300 +0.9% |
| 2017 | -- | $184,600 +28.3% |
| 2016 | -- | $143,913 +0.3% |
| 2015 | -- | $143,483 +3.2% |
| 2014 | -- | $139,000 |
| 2013 | -- | $139,000 -0.9% |
| 2012 | -- | $140,300 +0.7% |
| 2011 | -- | $139,329 +1.7% |
| 2010 | -- | $137,000 -1.7% |
| 2009 | -- | $139,300 -10% |
| 2008 | -- | $154,800 -8.9% |
| 2007 | -- | $170,000 -3% |
| 2005 | -- | $175,300 +386.9% |
| 2004 | -- | $36,000 |
| 2003 | -- | $36,000 |
Find assessor info on the county website
Neighborhood: 48103
Nearby homes
- $573,4004 bd3 ba2.5k sqft336 Sedgewood Ln, Ann Arbor, MI 48103Off Market
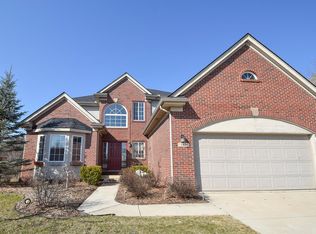
- $563,6005 bd4 ba3.1k sqft324 Sedgewood Ln, Ann Arbor, MI 48103Off Market
- $566,2004 bd3 ba2.5k sqft340 Sedgewood Ln, Ann Arbor, MI 48103Off Market
- $625,9005 bd4 ba2.4k sqft320 Sedgewood Ln, Ann Arbor, MI 48103Off Market
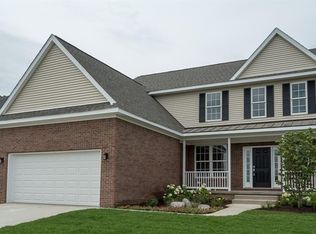
- $695,0005 bd4 ba3.7k sqft319 Sedgewood Ln, Ann Arbor, MI 48103Sold
- $567,600-- bd2 ba2.5k sqft344 Sedgewood Ln, Ann Arbor, MI 48103Off Market
- $660,1005 bd4 ba2.4k sqft6522 Wisteria Trce, Ann Arbor, MI 48103Off Market
- $663,300-- bd3 ba2.5k sqft316 Sedgewood Ln, Ann Arbor, MI 48103Off Market
Nearby schools
GreatSchools rating
- 7/10Abbot SchoolGrades: K-5Distance: 3.9 mi
- 9/10Forsythe Middle SchoolGrades: 6-8Distance: 4.8 mi
- 10/10Skyline High SchoolGrades: 9-12Distance: 4.4 mi
Schools provided by the listing agent
- Elementary: Haisley Elementary School
- Middle: Forsythe Middle School
- High: Skyline High School
Source: MichRIC. This data may not be complete. We recommend contacting the local school district to confirm school assignments for this home.
Get a cash offer in 3 minutes
Find out how much your home could sell for in as little as 3 minutes with a no-obligation cash offer.
Estimated market value
$508,200
Get a cash offer in 3 minutes
Find out how much your home could sell for in as little as 3 minutes with a no-obligation cash offer.
Estimated market value
$508,200
- Michigan
- Washtenaw County
- Ann Arbor
- 48103
- 332 Sedgewood Ln
Nearby cities
Nearby neighborhoods
Nearby zip codes
Other Ann Arbor Topics
