Skip main navigation
Closed
  • Listed by: Nettwork Global • Scott H Jones • Contact: 636-795-2011
    Bought with: Graham & Grace Realty
    Price Unknown

    332 Shady Rock Ln, O'Fallon, MO 63368

    2beds
    1,934sqft
    Townhouse
    Built in 2011
    1,838 Square Feet Lot
    $259,000 Zestimate®
    $--/sqft
    $1,949 Estimated rent

    Home value

    $259,000

    $241,000 - $277,000

    $1,949/mo

    Zestimate® history
    Loading
    Loading...

    Owner options

    List your home for rent

    $1,949/mo

    Rent Zestimate®

    Find your next renter with Zillow Rental Manager. Plus, with online applications, you can quickly screen prospective tenants – for free.

    Learn more

    $1,949/mo

    Rent Zestimate®

    Refinance and save

    $265/mo

    Est. payment

    Refinancing to a lower rate could help reduce your monthly payments and save thousands over the life of the loan.

    See today's rates

    $265/mo

    Est. payment

    Explore your selling options

    Work with a Zillow partner agent

    Leverage their expertise and Zillow's premium Showcase listings to get your home seen by more buyers.

    Get started

    List with your own agent

    Get your home in front of millions of buyers by listing it on Zillow.

    Learn how to do it

    Sell it yourself

    Take full control of how buyers see your home on Zillow by listing For Sale by Owner (FSBO).

    List your home

    What's special

    Spacious loftWalk-in closet spaceEat-in kitchen areaFinished llBrand new lvp flooringCozy sofaSecond floor laundry
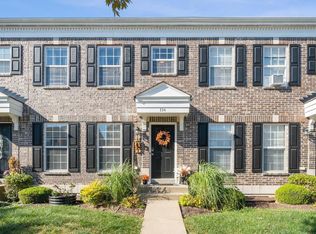
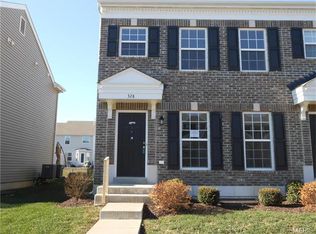
    This two-bedroom condo with a loft and finished LL is a stylish and spacious home that offers a modern and comfortable living experience. Upon entry, you’re greeted by brand new LVP flooring fresh and paint throughout. The living room is perfect for both relaxation and entertaining, with room for a cozy sofa and a few chairs. The space flows seamlessly into the eat-in kitchen area, which is ideal for hosting meals with friends and family. Or enjoy a nice evening out on your private patio. The two bedrooms upstairs are generously sized, each offering plenty of walk-in closet space. The master bedroom features an en-suite bathroom for added privacy and convenience. The second bedroom, spacious loft, another full bath and second floor laundry round off the second floor. The finished LL adds more space for entertaining or just relaxing. Care-free living with all the amenities you could hope for are right there ready for you so don't wait. It won't last long!!!

    Zillow last checked:

    Listing updated:

    Listed by:

    Scott H Jones 636-795-2011,

    Nettwork Global

    Bought with:

    Kelly M Richert, 2013010317

    Graham & Grace Realty

    Source: MARIS,MLS#: 25005574MLS LogoOriginating MLS: St. Charles County Association of REALTORS

    Facts & features

    Interior

    Bedrooms & bathrooms
    • Bedrooms: 2
    • Bathrooms: 3
    • Full bathrooms: 2
    • 1/2 bathrooms: 1
    • Main level bathrooms: 1
    Heating
    • Forced Air, Electric
    Cooling
    • Ceiling Fan(s), Central Air, Electric
    Appliances
    • Included: Dishwasher, Disposal, Range, Electric Range, Electric Oven, Refrigerator, Stainless Steel Appliance(s), Electric Water Heater
    • Laundry: 2nd Floor
    Features
    • Bookcases, Walk-In Closet(s), Eat-in Kitchen, Pantry
    • Flooring: Carpet
    • Doors: Panel Door(s)
    • Windows: Window Treatments
    • Basement: Partially Finished
    • Has fireplace: No
    • Fireplace features: Recreation Room
    Interior area
    • Total structure area: 1,934
    • Total interior livable area: 1,934 sqft
    • Finished area above ground: 1,356
    • Finished area below ground: 578

    Property

    Parking
    • Total spaces: 1
    • Parking features: RV Access/Parking, Alley Access, Attached, Garage, Garage Door Opener, Off Street
    • Attached garage spaces: 1
    Features
    • Levels: Two
    • Patio & porch: Patio
    Lot
    • Size: 1,838 Square Feet
    • Dimensions: 1839
    Details
    • Parcel number: 40036A42900112D.0000000
    • Special conditions: Standard

    Construction

    Type & style
    • Home type: Townhouse
    • Architectural style: Traditional
    • Property subtype: Townhouse
    • Attached to another structure: Yes
    Materials
    • Brick Veneer
    Condition
    • Year built: 2011

    Utilities & green energy

    • Sewer: Public Sewer
    • Water: Public

    Community & HOA

    Community
    • Subdivision: Vlgs At Springhurst #6
    HOA
    • HOA fee: $265 monthly
    Location
    • Region: Ofallon

    Financial & listing details

    • Tax assessed value: $230,435
    • Annual tax amount: $2,512
    • Date on market: 3/28/2025
    • Cumulative days on market: 2 days
    • Listing terms: Cash,Conventional,FHA,VA Loan
    • Ownership: Private
    • Road surface type: Concrete

    Price history

    DateEventPrice
    4/18/2025Sold--
    Source: MARIS #25005574 Report a problem
    3/31/2025Pending sale$250,000$129/sqft
    Source: MARIS #25005574 Report a problem
    3/29/2025Listed for sale$250,000+79.9%$129/sqft
    Source: MARIS #25005574 Report a problem
    3/24/2021Listing removed--
    Source: Owner Report a problem
    3/12/2019Listing removed$1,285$1/sqft
    Source: Owner Report a problem
    3/1/2019Listed for rent$1,285+8%$1/sqft
    Source: Owner Report a problem
    2/27/2017Listing removed$1,190$1/sqft
    Source: Owner Report a problem
    2/18/2017Price change$1,190-3.3%$1/sqft
    Source: Owner Report a problem
    2/6/2017Listed for rent$1,230$1/sqft
    Source: Andes Property Partners LLC Report a problem
    12/16/2016Sold--
    Source: MARIS #16060817 Report a problem
    11/29/2016Pending sale$139,000$72/sqft
    Source: Keller Williams - St. Charles, MO #16060817 Report a problem
    11/1/2016Price change$139,000-0.7%$72/sqft
    Source: Keller Williams - St. Charles, MO #16060817 Report a problem
    10/18/2016Price change$140,000-1.4%$72/sqft
    Source: Keller Williams Realty West #16060817 Report a problem
    10/13/2016Price change$142,000-2%$73/sqft
    Source: Keller Williams Realty West #16060817 Report a problem
    8/26/2016Listed for sale$144,900$75/sqft
    Source: Keller Williams Realty West #16060817 Report a problem
    8/2/2011Sold--
    Source: Public Record Report a problem

    Public tax history

    YearProperty taxesTax assessment
    2025$2,926 +16.5%$43,783 +20.2%
    2024$2,512 -0.1%$36,434
    2023$2,514 +4.9%$36,434 +12.5%
    2022$2,398 $32,389
    2021-- $32,389 +16.6%
    2020-- $27,781
    2019$1,882 $27,781 +12.4%
    2018$1,882 +1.3%$24,707
    2017$1,858 +4.2%$24,707 +8.6%
    2016$1,783 +1.5%$22,742
    2015$1,757 +13.4%$22,742 +5.6%
    2014$1,550 $21,529
    2013-- $21,529 -4%
    2012-- $22,426 +1080.3%
    2011-- $1,900
    2010-- $1,900
    2009-- $1,900
    2008-- --
    Find assessor info on the county website

    Neighborhood: 63368

    Nearby schools

    GreatSchools rating
    Schools provided by the listing agent
    • Elementary: Prairie View Elem.
    • Middle: Frontier Middle
    • High: Timberland High

    Source: MARIS. This data may not be complete. We recommend contacting the local school district to confirm school assignments for this home.

    Get a cash offer in 3 minutes
    Find out how much your home could sell for in as little as 3 minutes with a no-obligation cash offer.
    Estimated market value
    $259,000
    Get a cash offer in 3 minutes
    Find out how much your home could sell for in as little as 3 minutes with a no-obligation cash offer.
    Estimated market value
    $259,000