You won't be disappointed when you walk into this beautiful one-owner home. Wide entry takes you into big formal dining that opens into a large living area with a wall of windows across the back. Look out at the perfectly manicured backyard with a huge deck to enjoy all year round. Inside your kitchen has a window over the sink for plenty of light. Really nice size rooms throughout. This home has recently had the AC replaced and the hot water heater. Also replaced is the dishwasher, fencing with metal post installed, exterior paint and the garage door spring replaced. This home is ready to move in today!!!
Sold
Price Unknown
332 Shea Ln, Saginaw, TX 76179
3beds
1,768sqft
Single Family Residence
Built in 2000
7,143 Square Feet Lot
$292,800 Zestimate®
$--/sqft
$2,163 Estimated rent
Home value
$292,800
$278,000 - $307,000
$2,163/mo
Zestimate® history
Owner options
List your home for rent
$2,163/mo
Rent Zestimate®
Find your next renter with Zillow Rental Manager. Plus, with online applications, you can quickly screen prospective tenants – for free.
$2,163/mo
Rent Zestimate®
Refinance and save
Refinancing to a lower rate could help reduce your monthly payments and save thousands over the life of the loan.
Explore your selling options
Work with a Zillow partner agent
Leverage their expertise and Zillow's premium Showcase listings to get your home seen by more buyers.
Get startedList with your own agent
Get your home in front of millions of buyers by listing it on Zillow.
Learn how to do itSell it yourself
Take full control of how buyers see your home on Zillow by listing For Sale by Owner (FSBO).
List your homeWhat's special
Wall of windowsBig formal diningHuge deckExterior paint
Zillow last checked:
Listing updated:
Listed by:
Nancy Smith 0149216 817-444-2555,
Century 21 Alliance Properties 817-444-2555
Bought with:
Tammy Cener
Coldwell Banker Realty
Source: NTREIS,MLS#: 20389220
Facts & features
Interior
Bedrooms & bathrooms
- Bedrooms: 3
- Bathrooms: 2
- Full bathrooms: 2
Primary bedroom
- Features: Dual Sinks, Garden Tub/Roman Tub, Separate Shower, Walk-In Closet(s)
- Level: First
- Dimensions: 16 x 13
Bedroom
- Features: Split Bedrooms, Walk-In Closet(s)
- Level: First
- Dimensions: 14 x 10
Bedroom
- Features: Walk-In Closet(s)
- Level: First
- Dimensions: 12 x 12
Breakfast room nook
- Level: First
- Dimensions: 9 x 7
Dining room
- Level: First
- Dimensions: 11 x 10
Other
- Features: Dual Sinks, Double Vanity, Garden Tub/Roman Tub, Solid Surface Counters, Separate Shower
- Level: First
- Dimensions: 8 x 7
Other
- Features: Granite Counters
- Level: First
- Dimensions: 8 x 4
Kitchen
- Features: Built-in Features, Solid Surface Counters
- Level: First
- Dimensions: 14 x 9
Living room
- Level: First
- Dimensions: 15 x 19
Utility room
- Level: First
- Dimensions: 9 x 3
Heating
- Central, Electric, Fireplace(s)
Cooling
- Central Air, Electric
Appliances
- Included: Dishwasher, Electric Cooktop, Electric Oven, Electric Range, Disposal, Microwave
- Laundry: Electric Dryer Hookup, Laundry in Utility Room
Features
- Decorative/Designer Lighting Fixtures, High Speed Internet, Open Floorplan, Walk-In Closet(s)
- Flooring: Carpet, Tile
- Has basement: No
- Number of fireplaces: 1
- Fireplace features: Den
Interior area
- Total interior livable area: 1,768 sqft
Property
Parking
- Total spaces: 2
- Parking features: Door-Single, Garage, Garage Door Opener, Other
- Attached garage spaces: 2
Features
- Levels: One
- Stories: 1
- Patio & porch: Deck
- Exterior features: Storage
- Pool features: None
- Fencing: Fenced,Wood
Lot
- Size: 7,143 Square Feet
- Features: Back Yard, Interior Lot, Lawn, Landscaped
Details
- Parcel number: 07379854
Construction
Type & style
- Home type: SingleFamily
- Architectural style: Traditional,Detached
- Property subtype: Single Family Residence
Materials
- Brick
- Foundation: Slab
- Roof: Composition
Condition
- Year built: 2000
Utilities & green energy
- Sewer: Public Sewer
- Water: Public
- Utilities for property: Electricity Connected, Sewer Available, Separate Meters, Underground Utilities, Water Available
Community & HOA
Community
- Features: Curbs
- Security: Smoke Detector(s)
- Subdivision: Parks Add
HOA
- Has HOA: No
Location
- Region: Saginaw
Financial & listing details
- Tax assessed value: $318,774
- Annual tax amount: $7,137
- Date on market: 10/15/2023
- Cumulative days on market: 87 days
- Listing terms: Cash,Conventional,FHA,VA Loan
- Electric utility on property: Yes
- Road surface type: Asphalt
Price history
| Date | Event | Price |
|---|---|---|
| 11/8/2023 | Sold | -- |
Source: NTREIS #20389220 Report a problem | ||
| 10/30/2023 | Pending sale | $309,000$175/sqft |
Source: NTREIS #20389220 Report a problem | ||
| 10/18/2023 | Contingent | $309,000$175/sqft |
Source: NTREIS #20389220 Report a problem | ||
| 10/15/2023 | Listing removed | -- |
Source: NTREIS #20389220 Report a problem | ||
| 10/12/2023 | Price change | $309,000-3.3%$175/sqft |
Source: NTREIS #20389220 Report a problem | ||
| 10/6/2023 | Price change | $319,500-3%$181/sqft |
Source: NTREIS #20389220 Report a problem | ||
| 9/6/2023 | Price change | $329,500-2.9%$186/sqft |
Source: NTREIS #20389220 Report a problem | ||
| 8/12/2023 | Price change | $339,500-2.9%$192/sqft |
Source: NTREIS #20389220 Report a problem | ||
| 7/24/2023 | Listed for sale | $349,500$198/sqft |
Source: NTREIS #20389220 Report a problem | ||
Public tax history
| Year | Property taxes | Tax assessment |
|---|---|---|
| 2025 | $7,137 +0.8% | $318,774 |
| 2024 | $7,082 +78% | $318,774 +4.8% |
| 2023 | $3,979 -18.1% | $304,035 +17.8% |
| 2022 | $4,857 +6.2% | $258,156 +31.8% |
| 2021 | $4,571 -0.9% | $195,808 |
| 2020 | $4,612 +8.8% | $195,808 |
| 2019 | $4,241 +9.2% | $195,808 +19.6% |
| 2018 | $3,882 +9.4% | $163,713 -2% |
| 2017 | $3,549 +9.5% | $167,023 +10.3% |
| 2016 | $3,241 +7% | $151,461 +23.1% |
| 2015 | $3,029 | $123,000 |
| 2014 | $3,029 | $123,000 +11.7% |
| 2013 | -- | $110,100 +0.9% |
| 2012 | -- | $109,100 -2.4% |
| 2011 | -- | $111,800 -1.8% |
| 2010 | -- | $113,800 -4.3% |
| 2009 | -- | $118,900 -0.8% |
| 2008 | -- | $119,800 +5.3% |
| 2007 | -- | $113,800 |
| 2006 | -- | $113,800 |
| 2005 | -- | $113,800 +5.4% |
| 2004 | -- | $108,000 -3.5% |
| 2003 | -- | $111,900 +2.6% |
| 2002 | -- | $109,100 +11.9% |
| 2001 | -- | $97,500 +572.4% |
| 2000 | -- | $14,500 |
Find assessor info on the county website
Neighborhood: The Parks
Nearby homes
- $313,0003 bd2 ba2k sqft336 Shea Ln, Saginaw, TX 76179Off Market
- $259,3003 bd2 ba1.4k sqft324 Shea Ln, Saginaw, TX 76179Off Market
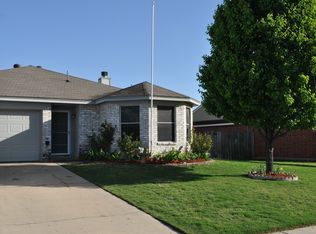
- $308,0003 bd2 ba1.5k sqft901 Comiskey Ct, Saginaw, TX 76179Off Market
- $291,6004 bd2 ba1.7k sqft340 Shea Ln, Saginaw, TX 76179Off Market

- $295,4004 bd3 ba2k sqft320 Shea Ln, Saginaw, TX 76179Off Market
- $284,0003 bd2 ba1.4k sqft905 Comiskey Ct, Saginaw, TX 76179Off Market
- $295,5003 bd2 ba1.7k sqft329 Shea Ln, Saginaw, TX 76179Off Market
- $304,2004 bd2 ba1.7k sqft900 Comiskey Ct, Saginaw, TX 76179Off Market
Nearby schools
GreatSchools rating
- 4/10Bryson Elementary SchoolGrades: PK-5Distance: 0.9 mi
- 6/10Wayside Middle SchoolGrades: 6-8Distance: 0.9 mi
- 6/10Boswell High SchoolGrades: 9-12Distance: 2.1 mi
Schools provided by the listing agent
- Elementary: Bryson
- Middle: Wayside
- High: Boswell
- District: Eagle MT-Saginaw ISD
Source: NTREIS. This data may not be complete. We recommend contacting the local school district to confirm school assignments for this home.
Get a cash offer in 3 minutes
Find out how much your home could sell for in as little as 3 minutes with a no-obligation cash offer.
Estimated market value
$292,800
Get a cash offer in 3 minutes
Find out how much your home could sell for in as little as 3 minutes with a no-obligation cash offer.
Estimated market value
$292,800
- Texas
- Tarrant County
- Saginaw
- 76179
- The Parks
- 332 Shea Ln
