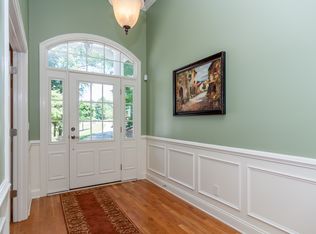
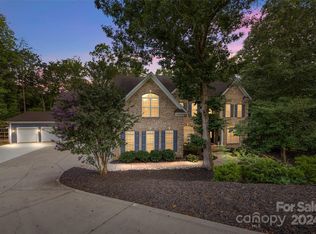
1.3-acre LAKEFRONT property, 25-minutes from downtown Charlotte, offers an idyllic retreat with 100+ feet of waterfront on Mtn Island Lake. Features maintenance-free dock, covered boat lift, jet ski lift, and seating. Main floor has master bedroom, walk-in closets, sitting area, guest bedroom, full bathroom, separate laundry room, dining room, living room with gas fireplace, and gourmet kitchen with island, granite countertops, and stainless-steel appliances. Eat-in breakfast area with expansive lake views. Second floor has two bedrooms with jack and jill bathroom, charming teen loft. Abundance of attic storage, including 2 walk-in attics and a drop-down attic. Home gym with stairs leading to secluded office space with sweeping lake views. Detached 2-car garage with car lift houses an In-Law suite with built-in Murphy bed and kitchenette. Property boasts luxury, convenience, and natural beauty. Stonewater offers amenities like a pool, tennis, basketball courts, walking paths. Must see
Closed
Street View
$1,349,000
332 Silvercliff Dr, Mount Holly, NC 28120
5beds
4,174sqft
Single Family Residence
Built in 2006
1.3 Acres Lot
$1,440,700 Zestimate®
$323/sqft
$3,081 Estimated rent
Home value
$1,440,700
$1.35M - $1.54M
$3,081/mo
Zestimate® history
Owner options
List your home for rent
$3,081/mo
Rent Zestimate®
Find your next renter with Zillow Rental Manager. Plus, with online applications, you can quickly screen prospective tenants – for free.
$3,081/mo
Rent Zestimate®
Refinance and save
$9,707/mo
Est. payment
Refinancing to a lower rate could help reduce your monthly payments and save thousands over the life of the loan.
$9,707/mo
Est. payment
Explore your selling options
Work with a Zillow partner agent
Leverage their expertise and Zillow's premium Showcase listings to get your home seen by more buyers.
Get startedList with your own agent
Get your home in front of millions of buyers by listing it on Zillow.
Learn how to do itSell it yourself
Take full control of how buyers see your home on Zillow by listing For Sale by Owner (FSBO).
List your homeWhat's special
Zillow last checked:
Listing updated:
Listed by:
Susan Ayers info@clickitrealty.com,
HomeZu
Bought with:
Mark Perry
Premier South
Source: Canopy MLS as distributed by MLS GRID,MLS#: 4097377
Facts & features
Interior
Bedrooms & bathrooms
- Bedrooms: 5
- Bathrooms: 4
- Full bathrooms: 4
- Main level bedrooms: 2
Living room
- Features: Attic Finished, Attic Stairs Fixed, Attic Walk In, Vaulted Ceiling(s)
- Level: Main
- Area: 1392.95 Square Feet
- Dimensions: 30' 2" X 46' 2"
Heating
- Central, Heat Pump, Zoned
Cooling
- Ceiling Fan(s), Central Air
Appliances
- Included: Convection Oven, Dishwasher, Disposal, Dryer, Freezer, Gas Cooktop, Gas Oven, Washer/Dryer
- Laundry: Laundry Room, Main Level
Features
- Breakfast Bar, Built-in Features, Soaking Tub, Kitchen Island, Open Floorplan, Pantry, Tray Ceiling(s)(s), Walk-In Closet(s), Total Primary Heated Living Area: 3587
- Flooring: Carpet, Wood
- Doors: French Doors, Insulated Door(s), Screen Door(s)
- Windows: Insulated Windows
- Has basement: No
- Attic: Finished,Pull Down Stairs,Walk-In
- Fireplace features: Gas, Living Room
Interior area
- Total structure area: 3,587
- Total interior livable area: 4,174 sqft
- Finished area above ground: 3,587
- Finished area below ground: 0
Property
Parking
- Total spaces: 10
- Parking features: Attached Garage, Detached Garage, Garage on Main Level
- Attached garage spaces: 4
- Uncovered spaces: 6
- Details: Ample parking with a 2 car attached garage, and a 2 car detached garage with a car lift.
Accessibility
- Accessibility features: Two or More Access Exits
Features
- Levels: Two
- Stories: 2
- Patio & porch: Front Porch, Patio, Rear Porch, Screened
- Exterior features: Fire Pit, In-Ground Irrigation, Tennis Court(s)
- Pool features: Community
- On waterfront: Yes
- Waterfront features: Beach - Private, Boat Lift, Dock, Retaining Wall, Waterfront
- Body of water: Mountain Island Lake
Lot
- Size: 1.3 Acres
- Features: Cul-De-Sac, Level, Wooded
Living quarters
- Secondary living space: 587 sqft
- Secondary features: Exterior Not Connected,Guest House,Separate Living Quarters,Upper Level Garage
Details
- Parcel number: 202420
- Zoning: R1H
- Special conditions: Relocation
- Other equipment: Surround Sound
Construction
Type & style
- Home type: SingleFamily
- Architectural style: Traditional
- Property subtype: Single Family Residence
Materials
- Stucco, Hardboard Siding, Stone
- Foundation: Crawl Space
Condition
- New construction: No
- Year built: 2006
Utilities & green energy
- Sewer: Public Sewer
- Water: City
- Utilities for property: Cable Available, Electricity Connected, Phone Connected, Wired Internet Available
Community & HOA
Community
- Features: Clubhouse, Lake Access, Picnic Area, Playground, Recreation Area, RV / Boat Storage, Sidewalks, Sport Court, Street Lights, Tennis Court(s), Walking Trails
- Security: Carbon Monoxide Detector(s), Security System, Smoke Detector(s)
- Subdivision: Stonewater
HOA
- Has HOA: Yes
- HOA fee: $1,445 annually
Location
- Region: Mount Holly
Financial & listing details
- Price per square foot: $323/sqft
- Tax assessed value: $1,060,940
- Annual tax amount: $10,652
- Date on market: 1/2/2024
- Cumulative days on market: 5 days
- Listing terms: Cash,Conventional,FHA,Lease Purchase,VA Loan,Relocation Property
- Electric utility on property: Yes
- Road surface type: Concrete
Price history
| Date | Event | Price |
|---|---|---|
| 4/10/2024 | Sold | $1,349,000$323/sqft |
Source:  Canopy MLS as distributed by MLS GRID #4097377 Report a problem Canopy MLS as distributed by MLS GRID #4097377 Report a problem | ||
| 4/10/2024 | Pending sale | $1,349,000$323/sqft |
Source: Canopy MLS as distributed by MLS GRID #4097377 Report a problem | ||
| 1/9/2024 | Listed for sale | $1,349,000$323/sqft |
Source: Canopy MLS as distributed by MLS GRID #4097377 Report a problem | ||
| 1/7/2024 | Pending sale | $1,349,000$323/sqft |
Source: Canopy MLS as distributed by MLS GRID #4097377 Report a problem | ||
| 1/2/2024 | Listed for sale | $1,349,000-0.1%$323/sqft |
Source: Canopy MLS as distributed by MLS GRID #4097377 Report a problem | ||
| 3/24/2022 | Listing removed | -- |
Source: Owner Report a problem | ||
| 3/23/2022 | Price change | $1,350,000+8%$323/sqft |
Source: Owner Report a problem | ||
| 3/22/2022 | Listed for sale | $1,250,000+51.5%$299/sqft |
Source: Owner Report a problem | ||
| 10/19/2018 | Sold | $825,000-2.9%$198/sqft |
Source: Public Record Report a problem | ||
| 9/6/2018 | Pending sale | $849,900$204/sqft |
Source: Southern Connections Realty #3421147 Report a problem | ||
| 8/28/2018 | Listed for sale | $849,900+486.1%$204/sqft |
Source: Local MLS #3421147 Report a problem | ||
| 9/7/2004 | Sold | $145,000$35/sqft |
Source: Public Record Report a problem | ||
Public tax history
| Year | Property taxes | Tax assessment |
|---|---|---|
| 2025 | $10,652 | $1,060,940 |
| 2024 | $10,652 -1.1% | $1,060,940 |
| 2023 | $10,769 +17.5% | $1,060,940 +50% |
| 2022 | $9,162 -1.5% | $707,480 |
| 2021 | $9,303 | $707,480 |
| 2020 | $9,303 -0.8% | $707,480 |
| 2019 | $9,374 -0.7% | $707,480 +4.9% |
| 2018 | $9,438 | $674,136 |
| 2017 | $9,438 +60.9% | $674,136 |
| 2016 | $5,865 | $674,136 -6.5% |
| 2014 | $5,865 | $721,009 |
| 2012 | -- | $721,009 |
| 2011 | -- | $721,009 |
| 2010 | -- | $721,009 +7.2% |
| 2009 | -- | $672,685 |
| 2008 | -- | $672,685 +206.7% |
| 2007 | -- | $219,310 +216.5% |
| 2006 | -- | $69,300 |
| 2005 | -- | $69,300 |
Find assessor info on the county website
Neighborhood: 28120
Nearby homes
- $1,291,5005 bd3 ba3.9k sqft336 Silvercliff Dr, Mount Holly, NC 28120Off Market
- $1,022,1004 bd4 ba3.8k sqft329 Silvercliff Dr, Mount Holly, NC 28120Off Market
- $666,2003 bd2 ba2.2k sqft328 Silvercliff Dr, Mount Holly, NC 28120Off Market
- $1,535,0005 bd5 ba5.4k sqft325 Silvercliff Dr, Mount Holly, NC 28120Sold
- $784,0005 bd4 ba3.3k sqft108 Cove Pointe, Mount Holly, NC 28120Off Market
- $571,1003 bd2 ba2k sqft104 Cove Pointe, Mount Holly, NC 28120Off Market
- $528,8003 bd2 ba1.9k sqft324 Silvercliff Dr, Mount Holly, NC 28120Off Market
- $804,8004 bd3 ba3k sqft112 Cove Pointe, Mount Holly, NC 28120Off Market
Nearby schools
GreatSchools rating
- 6/10Pinewood Elementary SchoolGrades: PK-5Distance: 2.6 mi
- 5/10Stanley Middle SchoolGrades: 6-8Distance: 7.7 mi
- 5/10East Gaston High SchoolGrades: 9-12Distance: 6.6 mi
Schools provided by the listing agent
- Elementary: Pinewood Gaston
- Middle: Mount Holly
- High: East Gaston
Source: Canopy MLS as distributed by MLS GRID. This data may not be complete. We recommend contacting the local school district to confirm school assignments for this home.
Get a cash offer in 3 minutes
Find out how much your home could sell for in as little as 3 minutes with a no-obligation cash offer.
Estimated market value
$1,440,700
Get a cash offer in 3 minutes
Find out how much your home could sell for in as little as 3 minutes with a no-obligation cash offer.
Estimated market value
$1,440,700
- North Carolina
- Gaston County
- Mount Holly
- 28120
- 332 Silvercliff Dr
Nearby cities
Nearby zip codes
Other Mount Holly Topics
