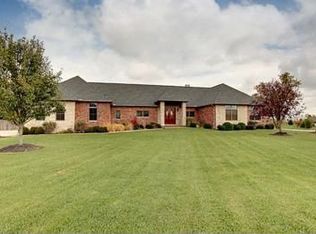
Elegant Beavercreek Schools Contemporary Home offering 4/5 Bedrooms + 4 Bathrooms and 5,800+ sq/ft Featuring a Walk Out Finished Lower Level AND a Beautiful Heated In-ground Pool + Pool Pavilion! Situated on a Great 1.34 Acre Lot in Stone Farm Estates. 12 Ft Ceilings Welcome you inside into the Gourmet Kitchen boasting Granite Countertops, SS Appliances and Island Breakfast Bar Open to the Large Informal Dining/Breakfast area. Main Level also offers Family Rm with Grand Floor to Ceiling Stone Fireplace and Built-in Shelves and Wall of Windows. The Main Level Primary Suite features Trey Ceiling, Sliding Doors to the Private Deck with custom Hunter Douglas Luminette Privacy Sheers/Blinds, Custom Walk-in Closets and a Beautiful Ensuite Bath with both a Tub & Shower plus Dual Sinks. 1/2 Bath, Second Level has Landing/Library with Built-in shelves with Cabinets & a Large Closet. Two bedrooms have walk-in closets and share a Full Bath with skylights. Hardwood stairs lead to the Lower Walk Out Level. Lower Level has a Rec room, Bar room, 4th Bedroom, Sauna Room (could be the 5th bedroom), Storage and a 17 x 15 Workshop that leads out to the Back yard. Gorgeous Landscaped Rear yard & Outside Entertainment Area. Entertainers Dream to host on the Two-tiered Deck, or Patio with Fire-pit, and your Beautifully Landscaped Paver Patio with In-ground Pool and Pavillon with Stone Bar and Grilling Area. 3 Car Garage! Additional features include Reverse Osmosis in the kitchen, Whole House Filter with Water Softener, Whole House Vacuum, Panel for back-up Generator, additional sinks in the workshop area in the lower level and one in the garage. Great Location!!
Sold for $950,000
Street View
$950,000
332 Skyland Dr, Bellbrook, OH 45305
5beds
5,853sqft
Single Family Residence
Built in 2000
1.34 Acres Lot
$978,900 Zestimate®
$162/sqft
$5,162 Estimated rent
Home value
$978,900
$871,000 - $1.11M
$5,162/mo
Zestimate® history
Owner options
List your home for rent
$5,162/mo
Rent Zestimate®
Find your next renter with Zillow Rental Manager. Plus, with online applications, you can quickly screen prospective tenants – for free.
$5,162/mo
Rent Zestimate®
Refinance and save
$6,265/mo
Est. payment
Refinancing to a lower rate could help reduce your monthly payments and save thousands over the life of the loan.
$6,265/mo
Est. payment
Explore your selling options
Work with a Zillow partner agent
Leverage their expertise and Zillow's premium Showcase listings to get your home seen by more buyers.
Get startedList with your own agent
Get your home in front of millions of buyers by listing it on Zillow.
Learn how to do itSell it yourself
Take full control of how buyers see your home on Zillow by listing For Sale by Owner (FSBO).
List your homeWhat's special
Heated in-ground poolPool pavilionPrivate deckSauna roomRec roomTwo-tiered deckHardwood stairs
Zillow last checked:
Listing updated:
Listed by:
David E Roth (937)848-6255,
Keller Williams Advisors Rlty,
William Bell 937-367-5912,
Keller Williams Advisors Rlty
Bought with:
Carlos L Warren, 2010002424
GEM Estates
Source: DABR MLS,MLS#: 943654 Originating MLS: Dayton Area Board of REALTORS
Originating MLS: Dayton Area Board of REALTORSFacts & features
Interior
Bedrooms & bathrooms
- Bedrooms: 5
- Bathrooms: 5
- Full bathrooms: 4
- 1/2 bathrooms: 1
- Main level bathrooms: 2
Primary bedroom
- Level: Main
- Dimensions: 17 x 16
Bedroom
- Level: Second
- Dimensions: 15 x 12
Bedroom
- Level: Basement
- Dimensions: 16 x 15
Bedroom
- Level: Second
- Dimensions: 15 x 13
Bedroom
- Level: Basement
- Dimensions: 14 x 12
Dining room
- Level: Main
- Dimensions: 13 x 13
Entry foyer
- Level: Main
- Dimensions: 13 x 9
Family room
- Level: Main
- Dimensions: 20 x 19
Kitchen
- Level: Main
- Dimensions: 23 x 18
Living room
- Level: Main
- Dimensions: 17 x 16
Loft
- Level: Second
- Dimensions: 19 x 15
Office
- Level: Main
- Dimensions: 12 x 12
Other
- Level: Basement
- Dimensions: 21 x 18
Other
- Level: Basement
- Dimensions: 17 x 15
Recreation
- Level: Basement
- Dimensions: 19 x 15
Heating
- Forced Air, Natural Gas
Cooling
- Central Air
Appliances
- Included: Built-In Oven, Dishwasher, Disposal, Microwave, Range, Refrigerator, Trash Compactor
Features
- Ceiling Fan(s), Cathedral Ceiling(s), Granite Counters, Kitchen Island, Kitchen/Family Room Combo, Pantry, Remodeled, Vaulted Ceiling(s), Walk-In Closet(s), Central Vacuum
- Windows: Double Pane Windows, Insulated Windows
- Basement: Full,Finished,Walk-Out Access
- Number of fireplaces: 1
- Fireplace features: One, Gas
Interior area
- Total structure area: 5,853
- Total interior livable area: 5,853 sqft
Property
Parking
- Total spaces: 3
- Parking features: Attached, Garage, Garage Door Opener, Storage
- Attached garage spaces: 3
Features
- Levels: Two
- Stories: 2
- Patio & porch: Deck, Patio
- Exterior features: Deck, Fence, Sprinkler/Irrigation, Pool, Patio, Storage
- Pool features: In Ground
Lot
- Size: 1.34 Acres
- Dimensions: 1.34 Acres
Details
- Additional structures: Shed(s)
- Parcel number: B03000100210009500
- Zoning: Residential
- Zoning description: Residential
Construction
Type & style
- Home type: SingleFamily
- Property subtype: Single Family Residence
Materials
- Brick, Stucco
Condition
- Year built: 2000
Utilities & green energy
- Water: Public
- Utilities for property: Natural Gas Available, Water Available, Cable Available
Community & HOA
Community
- Subdivision: Stone Farm Estates
HOA
- Has HOA: No
Location
- Region: Bellbrook
Financial & listing details
- Price per square foot: $162/sqft
- Tax assessed value: $702,230
- Annual tax amount: $14,272
- Date on market: 9/21/2025
- Listing terms: Conventional,FHA,VA Loan
Price history
| Date | Event | Price |
|---|---|---|
| 12/15/2025 | Sold | $950,000-5%$162/sqft |
Source:  DABR MLS #943654 Report a problem DABR MLS #943654 Report a problem | ||
| 9/25/2025 | Pending sale | $999,950$171/sqft |
Source: DABR MLS #943654 Report a problem | ||
| 9/21/2025 | Listed for sale | $999,950+17%$171/sqft |
Source: DABR MLS #943654 Report a problem | ||
| 12/15/2023 | Sold | $855,000-3.9%$146/sqft |
Source: DABR MLS #898986 Report a problem | ||
| 12/4/2023 | Contingent | $890,000$152/sqft |
Source:  WRIST #1028659 Report a problem WRIST #1028659 Report a problem | ||
| 11/30/2023 | Price change | $890,000-0.6%$152/sqft |
Source:  Columbus and Central Ohio Regional MLS #223036492 Report a problem Columbus and Central Ohio Regional MLS #223036492 Report a problem | ||
| 11/3/2023 | Listed for sale | $895,000+43.2%$153/sqft |
Source: WRIST #1028659 Report a problem | ||
| 10/22/2012 | Sold | $625,000-3.8%$107/sqft |
Source: Public Record Report a problem | ||
| 9/15/2012 | Pending sale | $650,000$111/sqft |
Source: Coldwell Banker Heritage Realtors #512954 Report a problem | ||
| 4/11/2012 | Price change | $650,000-4.4%$111/sqft |
Source: Coldwell Banker Heritage Realtors #512954 Report a problem | ||
| 10/22/2011 | Listed for sale | $679,900+1033.2%$116/sqft |
Source: Coldwell Banker Heritage Realtors #512954 Report a problem | ||
| 3/22/1999 | Sold | $60,000$10/sqft |
Source: Public Record Report a problem | ||
Public tax history
| Year | Property taxes | Tax assessment |
|---|---|---|
| 2025 | $14,272 +1.1% | $245,780 |
| 2024 | $14,116 +1.5% | $245,780 |
| 2023 | $13,913 +1.5% | $245,780 +15.1% |
| 2022 | $13,702 -1% | $213,450 |
| 2021 | $13,839 -0.5% | $213,450 |
| 2020 | $13,905 -1.7% | $213,450 +7.1% |
| 2019 | $14,144 +129.4% | $199,350 |
| 2018 | $6,164 -49.3% | $199,350 |
| 2017 | $12,169 +97.2% | $199,350 +4.1% |
| 2016 | $6,170 +2.2% | $191,460 |
| 2015 | $6,038 | $191,460 |
| 2014 | $6,038 -40.3% | $191,460 +15.1% |
| 2013 | $10,117 | $166,310 |
| 2012 | -- | $166,310 |
| 2011 | $4,654 -55% | $166,310 -13.9% |
| 2010 | $10,343 -0.2% | $193,200 |
| 2009 | $10,367 +3.1% | $193,200 |
| 2008 | $10,053 +8.4% | $193,200 +6.2% |
| 2007 | $9,277 +0% | $181,850 |
| 2006 | $9,276 +4% | $181,850 +4.1% |
| 2004 | $8,923 +3.2% | $174,730 0% |
| 2003 | $8,648 +10.3% | $174,731 |
| 2002 | $7,840 +9.2% | $174,731 +22.2% |
| 2001 | $7,181 +536.3% | $142,965 +518.4% |
| 2000 | $1,129 | $23,118 |
Find assessor info on the county website
Neighborhood: 45305
Nearby homes
- $941,4005 bd4 ba5.7k sqft352 Skyland Dr, Bellbrook, OH 45305Off Market
- $795,4005 bd4 ba5.7k sqft352 Skyland Dr, Beavercreek, OH 45305Off Market
- $840,2005 bd4 ba5.7k sqft352 Skyland Dr, Beavercreek Township, OH 45305Off Market

- $746,5004 bd4 ba4.1k sqft310 Skyland Dr, Bellbrook, OH 45305Off Market

- $436,5004 bd2 ba1.9k sqft321 S Alpha Bellbrook Rd, Bellbrook, OH 45305Off Market
- $1,111,0005 bd6 ba7k sqft327 Skyland Dr, Bellbrook, OH 45305Off Market
- $748,1004 bd3 ba3.3k sqft345 Skyland Dr, Bellbrook, OH 45305Off Market
- $660,2005 bd4 ba4.1k sqft3274 Sunrise Way, Bellbrook, OH 45305Off Market
Nearby schools
GreatSchools rating
- 8/10Fairbrook Elementary SchoolGrades: K-5Distance: 1.1 mi
- 7/10Herman K Ankeney Middle SchoolGrades: 6-8Distance: 2.5 mi
- 7/10Beavercreek High SchoolGrades: 9-12Distance: 2.9 mi
Schools provided by the listing agent
- District: Beavercreek
Source: DABR MLS. This data may not be complete. We recommend contacting the local school district to confirm school assignments for this home.
Get a cash offer in 3 minutes
Find out how much your home could sell for in as little as 3 minutes with a no-obligation cash offer.
Estimated market value
$978,900
Get a cash offer in 3 minutes
Find out how much your home could sell for in as little as 3 minutes with a no-obligation cash offer.
Estimated market value
$978,900
- Ohio
- Greene County
- Bellbrook
- 45305
- 332 Skyland Dr
Nearby cities
Nearby zip codes
Other Bellbrook Topics
