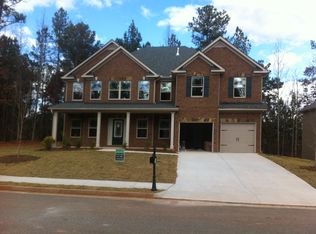
Welcome to this stunning, 4-sided brick, craftsman style home in the highly sought after Willshire Park Subdivision. Step inside to a dramatic vaulted 2-story foyer with a huge separate formal dining room with coffered ceiling, elegant light fixtures and a beautiful accent wall. The spacious open floorplan is filled with natural light and beautiful custom flooring throughout the main level, offering upscale comfort and flexibility to accommodate a variety of lifestyles. Enjoy cooking your favorite meals in the gourmet eat-in kitchen featuring an oversized island, granite countertops, stainless steel appliances, double oven, plenty of white cabinets, walk-in pantry and a butler pantry. This kitchen is a chef’s delight with all the bells and whistles and opens to the spacious dining and family room areas with custom accent walls and a centerpiece stone fireplace, perfect for entertaining or relaxing. A beautiful spacious guest bedroom suite with glass shower/tub combo completes the first floor. Retreat upstairs to the oversized owner’s suite with huge sitting area, trey ceilings and two large walk in closets. Unwind and refresh yourself in the spa bath with double vanities, soaking tub, and large stand-alone glass shower. Family and guests can enjoy three additional large bedrooms, two with their own bath en-suites. One additional full bath and laundry room completes the upstairs. Step outside to the private backyard oasis featuring a large enclosed patio, hot tub, bar, storage house, privacy fence, a huge gazebo with plenty of seating, and a turfed area for recreation. The garage is currently used as a game/media room complete with an electronic screen and door if you are entertaining. It can still be used as a traditional two car garage. The huge driveway and parking pads can accommodate 18 cars. This beauty is designed for those who value space, versatility and comfort. Whether you're looking to grow, host or simply spread out, this home delivers on all fronts. ALL FURNITURE IS NEGOTIABLE. Seller is downsizing. Don’t miss out, schedule your showing today!
Closed
$610,000
332 Sonoma Ln, McDonough, GA 30253
5beds
4,225sqft
Single Family Residence, Residential
Built in 2013
0.52 Acres Lot
$598,900 Zestimate®
$144/sqft
$3,856 Estimated rent
Home value
$598,900
$539,000 - $665,000
$3,856/mo
Zestimate® history
Owner options
List your home for rent
$3,856/mo
Rent Zestimate®
Find your next renter with Zillow Rental Manager. Plus, with online applications, you can quickly screen prospective tenants – for free.
$3,856/mo
Rent Zestimate®
Refinance and save
$4,121/mo
Est. payment
Refinancing to a lower rate could help reduce your monthly payments and save thousands over the life of the loan.
$4,121/mo
Est. payment
Explore your selling options
Work with a Zillow partner agent
Leverage their expertise and Zillow's premium Showcase listings to get your home seen by more buyers.
Get startedList with your own agent
Get your home in front of millions of buyers by listing it on Zillow.
Learn how to do itSell it yourself
Take full control of how buyers see your home on Zillow by listing For Sale by Owner (FSBO).
List your homeWhat's special
Zillow last checked:
Listing updated:
Listed by:
Rochelle Blackwell,
Redfin Corporation
Bought with:
Daniel Padin, 449020
Georgia Turnkey Realty, LLC.
Source: FMLS GA,MLS#: 7689410
Facts & features
Interior
Bedrooms & bathrooms
- Bedrooms: 5
- Bathrooms: 4
- Full bathrooms: 4
- Main level bathrooms: 1
- Main level bedrooms: 1
Rooms
- Room types: Game Room, Media Room, Office
Primary bedroom
- Features: Oversized Master, Sitting Room
- Level: Oversized Master, Sitting Room
Bedroom
- Features: Oversized Master, Sitting Room
Primary bathroom
- Features: Double Vanity, Separate Tub/Shower, Soaking Tub
Dining room
- Features: Separate Dining Room
Kitchen
- Features: Cabinets White, Kitchen Island, Pantry Walk-In, Stone Counters, View to Family Room
Heating
- Central, Natural Gas
Cooling
- Central Air, Electric
Appliances
- Included: Dishwasher, Disposal, Double Oven, Electric Oven, Gas Cooktop, Microwave, Refrigerator
- Laundry: Laundry Room, Upper Level
Features
- Double Vanity, Entrance Foyer 2 Story, Walk-In Closet(s), Other
- Flooring: Carpet, Ceramic Tile, Laminate, Other
- Windows: Double Pane Windows, Shutters
- Basement: None
- Number of fireplaces: 1
- Fireplace features: Living Room
- Common walls with other units/homes: No Common Walls
Interior area
- Total structure area: 4,225
- Total interior livable area: 4,225 sqft
Property
Parking
- Total spaces: 2
- Parking features: Garage, Parking Pad
- Garage spaces: 2
- Has uncovered spaces: Yes
Accessibility
- Accessibility features: None
Features
- Levels: Two
- Stories: 2
- Patio & porch: Enclosed, Patio
- Exterior features: Private Yard, Rain Gutters
- Pool features: None
- Spa features: None
- Fencing: Back Yard
- Has view: Yes
- View description: Other
- Waterfront features: None
- Body of water: None
Lot
- Size: 0.52 Acres
- Features: Back Yard, Front Yard, Landscaped
Details
- Additional structures: Pergola, Shed(s)
- Parcel number: 089J01053000
- Other equipment: None
- Horse amenities: None
Construction
Type & style
- Home type: SingleFamily
- Architectural style: Traditional
- Property subtype: Single Family Residence, Residential
Materials
- Brick
- Foundation: Slab
- Roof: Composition
Condition
- Updated/Remodeled
- New construction: No
- Year built: 2013
Utilities & green energy
- Electric: 110 Volts, 220 Volts
- Sewer: Public Sewer
- Water: Public
- Utilities for property: Electricity Available, Sewer Available, Water Available
Green energy
- Energy efficient items: None
- Energy generation: None
Community & HOA
Community
- Features: None
- Security: Smoke Detector(s)
- Subdivision: Wilshire Park
HOA
- Has HOA: Yes
- HOA fee: $350 annually
Location
- Region: Mcdonough
Financial & listing details
- Price per square foot: $144/sqft
- Tax assessed value: $601,900
- Annual tax amount: $8,744
- Date on market: 12/10/2025
- Cumulative days on market: 33 days
- Electric utility on property: Yes
- Road surface type: Concrete
Price history
| Date | Event | Price |
|---|---|---|
| 2/3/2026 | Sold | $610,000-1.6%$144/sqft |
Source:  FMLS GA #7689410 Report a problem FMLS GA #7689410 Report a problem | ||
| 1/22/2026 | Pending sale | $620,000$147/sqft |
Source: FMLS GA #7689410 Report a problem | ||
| 12/10/2025 | Listed for sale | $620,000+18.1%$147/sqft |
Source: FMLS GA #7689410 Report a problem | ||
| 11/15/2023 | Sold | $525,000+0%$124/sqft |
Source: Public Record Report a problem | ||
| 10/22/2023 | Pending sale | $524,800$124/sqft |
Source: FMLS GA #7260616 Report a problem | ||
| 10/15/2023 | Listed for sale | $524,800$124/sqft |
Source: FMLS GA #7260616 Report a problem | ||
| 10/10/2023 | Pending sale | $524,800$124/sqft |
Source: FMLS GA #7260616 Report a problem | ||
| 10/3/2023 | Price change | $524,8000%$124/sqft |
Source: FMLS GA #7260616 Report a problem | ||
| 9/20/2023 | Price change | $524,9000%$124/sqft |
Source:  GAMLS #20140726 Report a problem GAMLS #20140726 Report a problem | ||
| 8/23/2023 | Price change | $525,000-1.2%$124/sqft |
Source: FMLS GA #7260616 Report a problem | ||
| 8/18/2023 | Listed for sale | $531,500-3.4%$126/sqft |
Source: FMLS GA #7260616 Report a problem | ||
| 12/6/2022 | Listing removed | $550,000$130/sqft |
Source: FMLS GA #7129923 Report a problem | ||
| 10/16/2022 | Listed for sale | $550,000+57.1%$130/sqft |
Source: FMLS GA #7129923 Report a problem | ||
| 8/20/2019 | Listing removed | $350,000$83/sqft |
Source: BHGRE Metro Brokers #6545303 Report a problem | ||
| 8/20/2019 | Listed for sale | $350,000$83/sqft |
Source: BHGRE Metro Brokers #6545303 Report a problem | ||
| 8/15/2019 | Sold | $350,000$83/sqft |
Source:  GAMLS #8574120 Report a problem GAMLS #8574120 Report a problem | ||
| 6/10/2019 | Pending sale | $350,000$83/sqft |
Source: BHGRE Metro Brokers #6545303 Report a problem | ||
| 6/3/2019 | Price change | $350,000-2.5%$83/sqft |
Source: BHGRE Metro Brokers #6545303 Report a problem | ||
| 5/17/2019 | Listed for sale | $359,000$85/sqft |
Source: BHGRE Metro Brokers #6545303 Report a problem | ||
| 5/9/2019 | Pending sale | $359,000$85/sqft |
Source: BHGRE Metro Brokers #6545303 Report a problem | ||
| 5/1/2019 | Listed for sale | $359,000+34.6%$85/sqft |
Source: BHGRE Metro Brokers #8574120 Report a problem | ||
| 7/26/2013 | Sold | $266,620$63/sqft |
Source:  FMLS GA #5136405 Report a problem FMLS GA #5136405 Report a problem | ||
Public tax history
| Year | Property taxes | Tax assessment |
|---|---|---|
| 2025 | $8,744 +4.3% | $240,760 +14.6% |
| 2024 | $8,384 +7.7% | $210,000 +4% |
| 2023 | $7,787 +35.6% | $201,960 +37% |
| 2022 | $5,742 +7.9% | $147,440 +8.1% |
| 2021 | $5,321 -1.3% | $136,440 -1.4% |
| 2020 | $5,393 +24.8% | $138,320 +9.8% |
| 2019 | $4,321 +7.8% | $126,000 +11.7% |
| 2018 | $4,010 +0.9% | $112,840 -0.7% |
| 2016 | $3,974 -1.3% | $113,600 +7.6% |
| 2015 | $4,028 +3.3% | $105,560 +1.8% |
| 2014 | $3,897 | $103,720 |
| 2013 | -- | -- |
Find assessor info on the county website
Neighborhood: 30253
Nearby homes
- $581,8006 bd5 ba5.5k sqft328 Sonoma Ln, McDonough, GA 30253Off Market
- $580,7007 bd5 ba4.6k sqft336 Sonoma Ln, McDonough, GA 30253Off Market
- $497,6005 bd4 ba4.1k sqft340 Sonoma Ln, McDonough, GA 30253Off Market
- $469,9005 bd4 ba3.6k sqft324 Sonoma Ln, McDonough, GA 30253Off Market
- $567,1007 bd5 ba5.5k sqft333 Sonoma Ln, McDonough, GA 30253Off Market
- $533,6007 bd5 ba5.2k sqft337 Sonoma Ln, McDonough, GA 30253Off Market
- $477,7005 bd4 ba4.2k sqft344 Sonoma Ln, McDonough, GA 30253Off Market
- $533,8005 bd4 ba4.1k sqft119 Napa Dr, McDonough, GA 30253Off Market
Nearby schools
GreatSchools rating
- 9/10East Lake Elementary SchoolGrades: PK-5Distance: 1.9 mi
- 8/10Union Grove Middle SchoolGrades: 6-8Distance: 1.9 mi
- 7/10Union Grove High SchoolGrades: 9-12Distance: 1.6 mi
Schools provided by the listing agent
- Elementary: East Lake - Henry
- Middle: Union Grove
- High: Union Grove
Source: FMLS GA. This data may not be complete. We recommend contacting the local school district to confirm school assignments for this home.
Get a cash offer in 3 minutes
Find out how much your home could sell for in as little as 3 minutes with a no-obligation cash offer.
Estimated market value
$598,900
Get a cash offer in 3 minutes
Find out how much your home could sell for in as little as 3 minutes with a no-obligation cash offer.
Estimated market value
$598,900
- Georgia
- Henry County
- McDonough
- 30253
- 332 Sonoma Ln
Nearby cities
Nearby zip codes
Other McDonough Topics
