Tucked in a cove with deep water & main channel views of the Big Niangua 2MM, stands an outstanding 4bed/3.5bath, 4,100sqft home & has a unique/exciting layout inside AND out! One of the best seats in the house is on the one of a kind roof deck on top of the dock w/ easy ramp access from lower level of home! Main level living home offers 3beds/2baths w/ laundry on the main level, 3 different livings spaces & 1 living space that has 25' cathedral ceiling & a wall of windows along the lakeside. Home was recently remodeled in 2021 w/ a new kitchen & top notch appliances. Master suite features a walk-in closet, walk-in shower, soaker tub & cabinets built around dual vanity. Hardwood floors throughout main level & open living/kitchen space, plush carpet in middle level family room & tile in lowest level. Middle living room has a stone accent wall w/ gas fireplace & cozy lounging area. An abundance of entertainment spaces inside AND out with all the deck/dock space & a martini deck right along the lakefront. Dock has 12x32 slip w/ double PWC lift. Great storage in home & one large storage room on the middle level could be made into a 5th bedroom/bunkroom if desired.The Cave close by too!
Sold
Price Unknown
332 Spyglass Cir, Camdenton, MO 65020
4beds
4,131sqft
Single Family Residence
Built in 2005
-- sqft lot
$1,088,800 Zestimate®
$--/sqft
$3,369 Estimated rent
Home value
$1,088,800
$1.00M - $1.19M
$3,369/mo
Zestimate® history
Owner options
List your home for rent
$3,369/mo
Rent Zestimate®
Find your next renter with Zillow Rental Manager. Plus, with online applications, you can quickly screen prospective tenants – for free.
$3,369/mo
Rent Zestimate®
Refinance and save
$1,600/mo
Est. payment
Refinancing to a lower rate could help reduce your monthly payments and save thousands over the life of the loan.
$1,600/mo
Est. payment
Explore your selling options
Work with a Zillow partner agent
Leverage their expertise and Zillow's premium Showcase listings to get your home seen by more buyers.
Get startedList with your own agent
Get your home in front of millions of buyers by listing it on Zillow.
Learn how to do itSell it yourself
Take full control of how buyers see your home on Zillow by listing For Sale by Owner (FSBO).
List your homeWhat's special
Zillow last checked:
Listing updated:
Listed by:
JASON WHITTLE (573)302-2300,
RE/MAX Lake of the Ozarks,
ETHAN T LEIGH PC 573-280-4904,
RE/MAX Lake of the Ozarks
Bought with:
ALICIA FARRELL LANGE, 2021037314
Farrell & Associates Real Estate Co.
Source: Bagnell Dam AOR,MLS#: 3568857Originating MLS: Bagnell Dam Association Of Realtors
Facts & features
Interior
Bedrooms & bathrooms
- Bedrooms: 4
- Bathrooms: 4
- Full bathrooms: 3
- 1/2 bathrooms: 1
Primary bedroom
- Features: Bath in Primary Bedroom
- Level: Main
Bedroom
- Level: Main
Bedroom
- Level: Main
Bedroom
- Level: Middle
Bathroom
- Level: Main
Bathroom
- Level: Middle
Dining room
- Level: Main
Family room
- Level: Middle
Family room
- Level: Lower
Kitchen
- Level: Main
Laundry
- Level: Main
Living room
- Level: Main
Storage room
- Level: Middle
Utility room
- Level: Middle
Heating
- Electric, Forced Air, Heat Pump
Cooling
- Central Air
Appliances
- Included: Dryer, Dishwasher, Disposal, Microwave, Oven, Range, Refrigerator, Water Softener Owned, Stove, Wine Cooler, Washer
Features
- Wet Bar, Ceiling Fan(s), Fireplace, Jetted Tub, Cable TV, Vaulted Ceiling(s), Walk-In Closet(s), Walk-In Shower, Window Treatments
- Flooring: Hardwood, Tile
- Windows: Window Treatments
- Basement: Walk-Out Access
- Number of fireplaces: 1
- Fireplace features: One, Gas
- Furnished: Yes
Interior area
- Total structure area: 4,131
- Total interior livable area: 4,131 sqft
Property
Parking
- Total spaces: 2
- Parking features: Attached, Garage
- Attached garage spaces: 2
Accessibility
- Accessibility features: Low Threshold Shower
Features
- Patio & porch: Covered, Deck, Open, Patio, Screened
- Exterior features: Concrete Driveway, Covered Patio, Deck, Storage
- Has view: Yes
- View description: Channel
- Has water view: Yes
- Water view: Channel
- Waterfront features: Cove, Riprap, Seawall, Lake Front
Lot
- Dimensions: 100 x 83 x 88 x 65
- Features: Acreage, Lake Front, Sloped, Views, Wooded
Details
- Additional structures: Shed(s)
- Parcel number: 07802800000003089000
- Zoning description: Residential
Construction
Type & style
- Home type: SingleFamily
- Property subtype: Single Family Residence
Materials
- Fiber Cement, Stucco
- Foundation: Basement, Poured
- Roof: Architectural,Shingle
Condition
- Updated/Remodeled
- Year built: 2005
- Major remodel year: 2021
Utilities & green energy
- Sewer: Community/Coop Sewer
- Water: Community/Coop
Community & HOA
Community
- Subdivision: Spy Glass Summit
HOA
- Has HOA: Yes
- Services included: Internet, Other, Water, Sewer
- HOA fee: $1,600 annually
Location
- Region: Camdenton
Financial & listing details
- Tax assessed value: $64,020
- Annual tax amount: $2,638
- Date on market: 4/22/2026
- Cumulative days on market: 20 days
- Inclusions: All kitchen appliances, dock, PWC lift
- Exclusions: Furniture, decor, exterior furniture, electronics, personal items
- Ownership: Fee Simple,
- Road surface type: Asphalt, Paved
Price history
| Date | Event | Price |
|---|---|---|
| 10/8/2024 | Sold | -- |
Source: Bagnell Dam AOR #3568857 Report a problem | ||
| 9/30/2024 | Contingent | $999,900$242/sqft |
Source:  LOBR #3568857 Report a problem LOBR #3568857 Report a problem | ||
| 9/21/2024 | Pending sale | $999,900$242/sqft |
Source:  RE/MAX of Kansas-Missouri #3568857 Report a problem RE/MAX of Kansas-Missouri #3568857 Report a problem | ||
| 8/31/2024 | Listed for sale | $999,900+11.1%$242/sqft |
Source: LOBR #3568857 Report a problem | ||
| 9/23/2022 | Sold | -- |
Source: Bagnell Dam AOR #3548369 Report a problem | ||
| 9/19/2022 | Pending sale | $900,000$218/sqft |
Source: LOBR #3548369 Report a problem | ||
| 9/4/2022 | Contingent | $900,000$218/sqft |
Source: LOBR #3548369 Report a problem | ||
| 8/25/2022 | Listed for sale | $900,000$218/sqft |
Source: LOBR #3548369 Report a problem | ||
Public tax history
| Year | Property taxes | Tax assessment |
|---|---|---|
| 2025 | $2,740 +3.7% | $64,020 |
| 2024 | $2,641 +0.1% | $64,020 |
| 2023 | $2,638 +2.2% | $64,020 |
| 2022 | $2,581 -0.2% | $64,020 |
| 2021 | $2,585 -0.8% | $64,020 |
| 2020 | $2,606 +0.1% | $64,020 |
| 2019 | $2,605 | $64,020 |
| 2018 | $2,605 | $64,020 |
| 2017 | $2,605 +5.7% | $64,020 |
| 2016 | $2,465 +2.6% | $64,020 |
| 2015 | $2,403 -6.3% | $64,020 |
| 2014 | $2,564 | $64,020 |
| 2013 | $2,564 | $64,020 +0% |
| 2010 | -- | $64,010 |
| 2009 | -- | $64,010 |
| 2008 | -- | $64,010 |
| 2007 | -- | $64,010 |
Find assessor info on the county website
Neighborhood: 65020
Nearby homes
- $654,300-- bd7 ba2.8k sqft346 Spyglass Cir, Camdenton, MO 65020Off Market
- $--10,454.4 Square Feet11 Spyglass Cir, Camdenton, MO 65020Sold
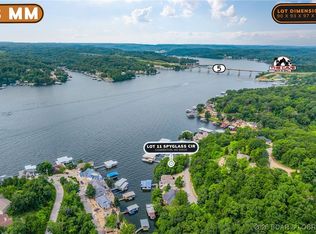
- $--3 bd2 ba1.7k sqft81 Wren Ct, Camdenton, MO 65020Sold
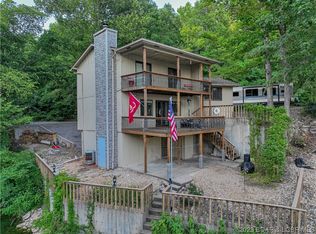
- $431,2004 bd3 ba2.4k sqft67 Wren Ct, Camdenton, MO 65020Off Market

- $449,6003 bd3 ba2k sqft51 Wren Ct, Camdenton, MO 65020Off Market
- $25,0000.6 AcresSpyglass Cir, Camdenton, MO 65020Lot/Land
- $901,6005 bd5 ba3.9k sqft253 Spyglass Cir, Camdenton, MO 65020Off Market
- $--4.5 AcresSpyglass Cir, Camdenton, MO 65020Off Market
Nearby schools
GreatSchools rating
- 6/10Hurricane Deck Elementary SchoolGrades: K-4Distance: 6.4 mi
- 8/10Camdenton Middle SchoolGrades: 7-8Distance: 6.6 mi
- 6/10Camdenton High SchoolGrades: 9-12Distance: 6.6 mi
Schools provided by the listing agent
- District: Camdenton
Source: Bagnell Dam AOR. This data may not be complete. We recommend contacting the local school district to confirm school assignments for this home.
Sell for more on Zillow
Get a Zillow Showcase℠ listing at no additional cost and you could sell for .
$1,088,800
2% more
+$21,776
With Zillow Showcase(estimated)
$1,110,576
- Missouri
- Camden County
- Camdenton
- 65020
- 332 Spyglass Cir
Nearby cities
Nearby neighborhoods
Nearby zip codes
Other Camdenton Topics
