Masterfully redesigned in 2021, this mountain retreat offers long-range southern views, lush landscaping, warm and well-appointed interiors, and the quiet rhythm of life at 3,700 ft in Grand Highlands at Bearwallow Mountain.
The inviting entry opens to a light-filled great room featuring a stone fireplace with hand-carved beams, a dining area spacious enough to seat 12, and a beautifully updated kitchen with new cabinetry, quartz countertops, and an island with counter seating. Sliding doors open onto an expansive 612 sq ft deck with outdoor fireplace and plenty of entertaining space, blending indoor and outdoor living.
The main-level primary suite offers the beauty of mountain living: wake to panoramic long-range views and step directly onto the deck where your day begins with birds chirping and the peaceful tranquility of the landscape. The primary bathroom was fully reimagined with new tile flooring, double vanity with marble countertops and tile shower - every finish light, bright, and thoughtfully chosen. A second bedroom and full bath on the main level provides additional space for guests.
The spacious lower level adds a generous living area with a third bedroom, redesigned full bath, flexible home office/guest space, ample storage, and direct backyard access. Meticulously maintained and move-in ready at 3,178 sq ft, just 25–30 minutes to both Asheville and Hendersonville.
Community amenities include a grand lodge-style clubhouse with active social calendar, fitness center, event spaces, library, and community garden, a dog park, tennis and pickleball court, plus hiking trails with direct trailhead access just outside the gates.
Closed
$1,299,999
332 Summerset Dr, Hendersonville, NC 28792
3beds
3,178sqft
Single Family Residence
Built in 2010
0.71 Acres Lot
$1,243,000 Zestimate®
$409/sqft
$3,779 Estimated rent
Home value
$1,243,000
$1.18M - $1.31M
$3,779/mo
Zestimate® history
Owner options
List your home for rent
$3,779/mo
Rent Zestimate®
Find your next renter with Zillow Rental Manager. Plus, with online applications, you can quickly screen prospective tenants – for free.
$3,779/mo
Rent Zestimate®
Refinance and save
$10,573/mo
Est. payment
Refinancing to a lower rate could help reduce your monthly payments and save thousands over the life of the loan.
$10,573/mo
Est. payment
Explore your selling options
Work with a Zillow partner agent
Leverage their expertise and Zillow's premium Showcase listings to get your home seen by more buyers.
Get startedList with your own agent
Get your home in front of millions of buyers by listing it on Zillow.
Learn how to do itSell it yourself
Take full control of how buyers see your home on Zillow by listing For Sale by Owner (FSBO).
List your homeWhat's special
Zillow last checked:
Listing updated:
Listed by:
Ashton Peters ashton@ijbproperties.com,
Ivester Jackson Blackstream,
Lauren Butcher,
Ivester Jackson Blackstream
Bought with:
Sandy Lindsey
Preferred Properties
Source: Canopy MLS as distributed by MLS GRID,MLS#: 4364391
Facts & features
Interior
Bedrooms & bathrooms
- Bedrooms: 3
- Bathrooms: 3
- Full bathrooms: 3
- Main level bedrooms: 2
Primary bedroom
- Features: En Suite Bathroom, Walk-In Closet(s)
- Level: Main
- Area: 164.04 Square Feet
- Dimensions: 13' 8" X 12' 0"
Bedroom s
- Level: Main
- Area: 115.5 Square Feet
- Dimensions: 11' 0" X 10' 6"
Bedroom s
- Level: Basement
- Area: 259 Square Feet
- Dimensions: 18' 6" X 14' 0"
Dining area
- Level: Main
- Area: 147 Square Feet
- Dimensions: 14' 0" X 10' 6"
Family room
- Level: Basement
- Area: 684.85 Square Feet
- Dimensions: 30' 4" X 22' 7"
Kitchen
- Features: Kitchen Island
- Level: Main
- Area: 252 Square Feet
- Dimensions: 18' 0" X 14' 0"
Laundry
- Level: Main
- Area: 70.9 Square Feet
- Dimensions: 8' 5" X 8' 5"
Living room
- Level: Main
- Area: 293.28 Square Feet
- Dimensions: 18' 4" X 16' 0"
Office
- Level: Basement
- Area: 168.89 Square Feet
- Dimensions: 13' 4" X 12' 8"
Heating
- Central, Heat Pump, Propane, Fireplace(s), Zoned
Cooling
- Central Air, Heat Pump, Zoned
Appliances
- Included: Dishwasher, Dryer, Electric Water Heater, Exhaust Hood, Gas Cooktop, Microwave, Oven, Refrigerator, Washer
- Laundry: Laundry Room, Main Level
Features
- Breakfast Bar, Kitchen Island, Open Floorplan, Pantry, Storage, Walk-In Closet(s)
- Flooring: Tile, Wood, Other
- Doors: Pocket Doors, Screen Door(s), Sliding Doors
- Windows: Insulated Windows
- Basement: Daylight,Finished,Storage Space,Walk-Out Access
- Fireplace features: Gas Log, Gas Vented, Living Room, Outside
Interior area
- Total structure area: 1,671
- Total interior livable area: 3,178 sqft
- Finished area above ground: 1,671
- Finished area below ground: 1,507
Property
Parking
- Total spaces: 3
- Parking features: Driveway, Attached Garage, Garage on Main Level
- Attached garage spaces: 3
- Has uncovered spaces: Yes
- Details: Brick Pavers
Accessibility
- Accessibility features: Two or More Access Exits, Mobility Friendly Flooring
Features
- Levels: One
- Stories: 1
- Patio & porch: Covered, Deck
- Has view: Yes
- View description: Long Range, Mountain(s), Year Round
Lot
- Size: 0.71 Acres
- Features: Cleared, Cul-De-Sac, Sloped, Wooded, Views
Details
- Parcel number: 9693599213
- Zoning: R3
- Special conditions: Standard
- Other equipment: Generator
Construction
Type & style
- Home type: SingleFamily
- Architectural style: Arts and Crafts,Transitional
- Property subtype: Single Family Residence
Materials
- Cedar Shake, Stucco, Stone Veneer, Wood
- Foundation: Crawl Space
- Roof: Metal
Condition
- New construction: No
- Year built: 2010
Utilities & green energy
- Sewer: Septic Installed
- Water: City
- Utilities for property: Cable Available, Electricity Connected, Fiber Optics, Propane, Satellite Internet Available, Underground Power Lines, Underground Utilities, Wired Internet Available
Community & HOA
Community
- Features: Clubhouse, Dog Park, Fitness Center, Gated, Walking Trails
- Security: Radon Mitigation System
- Subdivision: Grand Highlands at Bearwallow
HOA
- Has HOA: Yes
- HOA fee: $3,155 annually
- HOA name: Grand Highlands HOA
- HOA phone: 703-282-9534
Location
- Region: Hendersonville
- Elevation: 3500 Feet
Financial & listing details
- Price per square foot: $409/sqft
- Tax assessed value: $795,300
- Annual tax amount: $3,545
- Date on market: 5/14/2026
- Cumulative days on market: 19 days
- Listing terms: Cash,Conventional
- Electric utility on property: Yes
- Road surface type: Brick, Other, Paved
Price history
| Date | Event | Price |
|---|---|---|
| 7/15/2026 | Sold | $1,299,999$409/sqft |
Source:  Canopy MLS as distributed by MLS GRID #4364391 Report a problem Canopy MLS as distributed by MLS GRID #4364391 Report a problem | ||
| 5/14/2026 | Listed for sale | $1,299,999-1.9%$409/sqft |
Source: Canopy MLS as distributed by MLS GRID #4364391 Report a problem | ||
| 12/1/2025 | Listing removed | $1,325,000$417/sqft |
Source: Canopy MLS as distributed by MLS GRID #4275033 Report a problem | ||
| 10/1/2025 | Price change | $1,325,000-5%$417/sqft |
Source: Canopy MLS as distributed by MLS GRID #4275033 Report a problem | ||
| 6/27/2025 | Listed for sale | $1,395,000+146.9%$439/sqft |
Source: Canopy MLS as distributed by MLS GRID #4275033 Report a problem | ||
| 8/28/2020 | Sold | $565,000-5.8%$178/sqft |
Source: Public Record Report a problem | ||
| 6/25/2020 | Listed for sale | $599,999$189/sqft |
Source: Beverly-Hanks Hendersonville #3618377 Report a problem | ||
| 6/5/2020 | Pending sale | $599,999$189/sqft |
Source: Beverly-Hanks Hendersonville #3618377 Report a problem | ||
| 5/7/2020 | Listed for sale | $599,999$189/sqft |
Source: Beverly-Hanks Hendersonville #3618377 Report a problem | ||
| 4/3/2020 | Listing removed | $599,999$189/sqft |
Source: Beverly-Hanks Hendersonville #3482431 Report a problem | ||
| 1/22/2020 | Price change | $599,999-4%$189/sqft |
Source: Beverly-Hanks Hendersonville #3482431 Report a problem | ||
| 10/2/2019 | Price change | $625,000-4.6%$197/sqft |
Source: Beverly-Hanks Hendersonville #3482431 Report a problem | ||
| 9/21/2019 | Price change | $655,000-1.5%$206/sqft |
Source: Beverly-Hanks Hendersonville #3482431 Report a problem | ||
| 3/20/2019 | Price change | $665,000+0.5%$209/sqft |
Source: Beverly-Hanks Hendersonville #3482431 Report a problem | ||
| 2/28/2019 | Price change | $662,000-0.5%$208/sqft |
Source: Owner Report a problem | ||
| 2/17/2019 | Listed for sale | $665,000+2.3%$209/sqft |
Source: Owner Report a problem | ||
| 1/14/2019 | Listing removed | $649,888$204/sqft |
Source: Owner Report a problem | ||
| 12/4/2018 | Price change | $649,8880%$204/sqft |
Source: Owner Report a problem | ||
| 9/7/2018 | Price change | $649,999-1.5%$205/sqft |
Source: Keller Williams Professionals Report a problem | ||
| 8/25/2018 | Price change | $660,000-1.4%$208/sqft |
Source: Keller Williams Professionals Report a problem | ||
| 7/10/2018 | Price change | $669,500-0.7%$211/sqft |
Source: Keller Williams Professionals Report a problem | ||
| 4/6/2018 | Price change | $674,500-1.2%$212/sqft |
Source: Keller Williams Professionals Report a problem | ||
| 3/5/2018 | Price change | $682,999-0.3%$215/sqft |
Source: Asheville Report a problem | ||
| 10/27/2017 | Price change | $684,999-0.7%$216/sqft |
Source: Beverly-Hanks Hendersonville #3288335 Report a problem | ||
| 8/1/2017 | Price change | $689,999-1.4%$217/sqft |
Source: Beverly-Hanks Hendersonville #3288335 Report a problem | ||
| 6/7/2017 | Listed for sale | $700,000+300%$220/sqft |
Source: Beverly-Hanks Hendersonville #3288335 Report a problem | ||
| 12/4/2009 | Sold | $175,000$55/sqft |
Source: Public Record Report a problem | ||
Public tax history
| Year | Property taxes | Tax assessment |
|---|---|---|
| 2025 | $3,545 | $626,400 |
| 2024 | $3,545 | $626,400 |
| 2023 | $3,545 +9% | $626,400 +34% |
| 2022 | $3,252 | $467,300 -0.1% |
| 2021 | -- | $468,000 |
| 2020 | $3,257 +1.5% | $468,000 |
| 2019 | $3,210 | $468,000 +3.5% |
| 2018 | $3,210 +2.9% | $452,200 |
| 2017 | $3,120 | $452,200 |
| 2016 | -- | $452,200 |
| 2015 | -- | $452,200 +3.1% |
| 2014 | -- | $438,500 |
| 2013 | -- | $438,500 |
| 2012 | -- | $438,500 |
| 2011 | -- | $438,500 |
Find assessor info on the county website
Neighborhood: 28792
Nearby homes
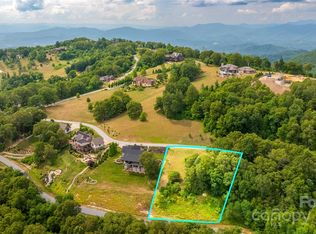
- $200,0000.81 Acres0 Summerset Dr #84, Hendersonville, NC 28792Lot/Land
- $145,7000.89 Acres224 Autumn Ridge Ln, Hendersonville, NC 28792Off Market
- $1,522,4003 bd4 ba3k sqft320 Summerset Dr, Hendersonville, NC 28792Off Market
- $1,291,300-- bd3 ba2.8k sqft270 Summerset Dr, Hendersonville, NC 28792Off Market
- $360,0001.55 Acres399 Summerset Dr, Hendersonville, NC 28792Sold
- $152,5000.7 Acres416 Summerset Dr, Hendersonville, NC 28792Off Market
- $210,0000.81 Acres416 Summerset Dr #83, Hendersonville, NC 28792Lot/Land
- $1,195,000-- bd3 ba3.4k sqft310 Autumn Ridge Ln, Hendersonville, NC 28792Off Market
Nearby schools
GreatSchools rating
- 4/10Edneyville ElementaryGrades: PK-5Distance: 6 mi
- 6/10Apple Valley MiddleGrades: 6-8Distance: 7.4 mi
- 8/10North Henderson HighGrades: 9-12Distance: 7.4 mi
Schools provided by the listing agent
- Elementary: Edneyville
- Middle: Apple Valley
- High: North Henderson
Source: Canopy MLS as distributed by MLS GRID. This data may not be complete. We recommend contacting the local school district to confirm school assignments for this home.
Get a cash offer in 3 minutes
Find out how much your home could sell for in as little as 3 minutes with a no-obligation cash offer.
Estimated market value
$1,243,000
Get a cash offer in 3 minutes
Find out how much your home could sell for in as little as 3 minutes with a no-obligation cash offer.
Estimated market value
$1,243,000
- North Carolina
- Henderson County
- Hendersonville
- 28792
- 332 Summerset Dr
Nearby cities
Nearby neighborhoods
Nearby zip codes
Other Hendersonville Topics
