Skip main navigation
For sale
  • Price cut: $50K (7/16)
    $1,900,000

    332 Sunset Drive N, Seaside Heights, NJ 08751

    4beds
    4,346sqft
    : 
    Loading
    Get pre-qualified
    Single Family Residence
    Built in 1991
    8,276 Square Feet Lot
    $1,855,000 Zestimate®
    $437/sqft
    $-- HOA

    What's special

    Gorgeous in-ground poolPristine bay front beachVaulted ceilingsStriking architectureEndless barnegat bay vistasFour luxurious master suitesBeautifully appointed en-suite bath
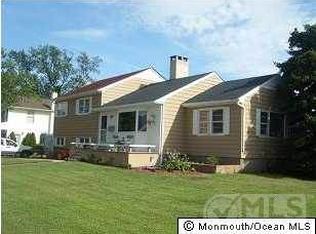
    Experience unmatched living in this extraordinary 4,346 sq ft custom home, perfectly positioned along a pristine bay front beach with breathtaking views. Blending striking architecture, superior craftsmanship, and endless Barnegat Bay vistas, this one of a kind residence delivers a truly unforgettable coastal lifestyle. Designed with both comfort and privacy in mind, the home offers four luxurious master suites, each complete with its own beautifully appointed en-suite bath, creating private retreats for family and guests alike. In addition, the home features a versatile extra room on the lower level with the potential to be transformed into a fifth bedroom, along with a walk in storage space offering even more opportunities for finished living space if desired. Inside, you're welcomed by expansive living spaces, vaulted ceilings, and dramatic walls of Andersen E-Series windows that frame breathtaking panoramic views of the shimmering bay. Natural light floods every room, creating an inviting atmosphere ideal for both upscale entertaining and relaxed everyday living. The heart of the home is a spacious eat in chef's kitchen, featuring a stunning island with new quartz countertops perfect for meal prep, hosting, or gathering with family and friends. Topping off the home is a DaVinci Slate Shingle "Forever Roof," known for its timeless elegance, exceptional durability, and long term peace of mind. Step outside and the lifestyle truly comes to life. The backyard is a resort style oasis, complete with a gorgeous in-ground pool, waterfall, and outdoor kitchen, all set against the tranquil backdrop of the bay. Just steps away, you can have your toes in the sand and enjoy endless waterfront activities whether it's kayaking, paddle boarding, water sports, or a game of beach volleyball, all right outside your door. This uniquely spacious property and adjacent lot combine flexibility, charm, and future potential. Don't miss your chance to own a truly rare and unforgettable home.Extra lot #14 included in sale.
    102 days
    |
    1,756
    |
    76
    |

    Zillow last checked:

    Listing updated:

    Listed by:

    Casie Caso 732-691-8866,

    Daunno Realty Services

    Source: MoreMLS,MLS#: 22609072MLS Logo

    Loading...

      Facts & features

      Interior

      Bedrooms & bathrooms
      • Bedrooms: 4
      • Bathrooms: 5
      • Full bathrooms: 4
      • 1/2 bathrooms: 1
      Rooms
      • Room types: Bonus Room
      Other
      • Area: 285
      • Dimensions: 19 x 15
      Other
      • Area: 130
      • Dimensions: 13 x 10
      Other
      • Area: 208
      • Dimensions: 16 x 13
      Other
      • Area: 357
      • Dimensions: 21 x 17
      Other
      • Area: 350
      • Dimensions: 25 x 14
      Other
      • Area: 160
      • Dimensions: 16 x 10
      Den
      • Area: 210
      • Dimensions: 15 x 14
      Foyer
      • Area: 112
      • Dimensions: 16 x 7
      Great room
      • Area: 462
      • Dimensions: 22 x 21
      Kitchen
      • Area: 621
      • Dimensions: 27 x 23
      Library
      • Area: 150
      • Dimensions: 15 x 10
      Heating
      • Natural Gas, Baseboard, 3+ Zoned Heat
      Cooling
      • Central Air, 3+ Zoned AC
      Features
      • Ceilings - 9Ft+ 1st Flr, Dec Molding, Wet Bar, Recessed Lighting
      • Flooring: Tile, Wood
      • Windows: Thermal Window
      • Basement: Crawl Space
      • Number of fireplaces: 2
      Interior area
      • Total structure area: 4,346
      • Total interior livable area: 4,346 sqft

      Property

      Parking
      • Total spaces: 2
      • Parking features: Paver Block, Double Wide Drive, On Street, Oversized
      • Attached garage spaces: 2
      • Has uncovered spaces: Yes
      Features
      • Stories: 2
      • Exterior features: Lighting
      • Has private pool: Yes
      • Pool features: In Ground
      • Has view: Yes
      • View description: Bay
      • Has water view: Yes
      • Water view: Bay
      • Waterfront features: Bayfront
      Lot
      • Size: 8,276 Square Feet
      • Dimensions: 75 x 115
      • Features: Oversized
      Details
      • Parcel number: 0801062000000015
      • Zoning description: Residential, Single Family

      Construction

      Type & style
      • Home type: SingleFamily
      • Architectural style: Custom
      • Property subtype: Single Family Residence
      Materials
      • Cedar
      Condition
      • Year built: 1991

      Utilities & green energy

      • Sewer: Public Sewer

      Community & HOA

      Community
      • Security: Security System
      • Subdivision: Toms River
      HOA
      • Has HOA: No
      Location
      • Region: Seaside Heights

      Financial & listing details

      • Price per square foot: $437/sqft
      • Tax assessed value: $2,128,600
      • Annual tax amount: $35,526
      • Date on market: 4/6/2026
      • Inclusions: Washer, Window Treatments, Water Softener, Dishwasher, Dryer, Microwave, Security System, Refrigerator, Screens
      • Exclusions: Personal Property

        Estimated market value

        $1,855,000

        $1.76M - $1.95M

        $7,157/mo

        Price history

        DateEventPrice
        7/16/2026Price change$1,900,000-2.6%$437/sqft
        Source: MoreMLS #22609072 Report a problem
        7/2/2026Price change$1,950,000-2.5%$449/sqft
        Source: MoreMLS #22609072 Report a problem
        6/5/2026Price change$1,999,000-8.7%$460/sqft
        Source: MoreMLS #22609072 Report a problem
        5/22/2026Price change$2,189,000-0.5%$504/sqft
        Source: MoreMLS #22609072 Report a problem
        4/6/2026Listed for sale$2,199,000$506/sqft
        Source: MoreMLS #22609072 Report a problem
        3/23/2026Listing removed$2,199,000$506/sqft
        Source: MoreMLS #22606549 Report a problem
        3/13/2026Listed for sale$2,199,000+4434%$506/sqft
        Source: MoreMLS #22606549 Report a problem
        6/15/1974Sold$48,500$11/sqft
        Source: Agent Provided Report a problem

        Public tax history

        YearProperty taxesTax assessment
        2023$35,526 +23.5%$2,128,600
        2022$28,775 $2,128,600
        2021$28,775 +5%$2,128,600 +85.3%
        2020$27,408 +1.4%$1,148,700
        2019$27,040 +0.9%$1,148,700
        2018$26,811 +2.7%$1,148,700
        2017$26,110 +3.9%$1,148,700
        2016$25,122 +5%$1,148,700
        2015$23,916 +5.1%$1,148,700
        2014$22,762 +4.3%$1,148,700 -11.8%
        2012$21,828 +5.9%$1,303,000 -10.9%
        2011$20,614 +10.9%$1,463,000
        2010$18,595 +186.2%$1,463,000
        2009$6,497 +5%$1,463,000 +203.3%
        2008$6,187 -1.2%$482,300
        2007$6,262 +16.9%$482,300 +2.5%
        2006$5,358 $470,400
        2004-- $470,400
        2003-- $470,400
        2002-- $470,400
        2001-- $470,400
        Find assessor info on the county website

        Monthly payment

        Est. payment

        Payment breakdown

        Explore the cost of this home by adjusting the details. Changes won't be saved.
        All calculations are estimates and provided by Zillow, Inc. for informational purposes only. Actual amounts may vary.
        HOA fees may include property taxes on listings classified as Co-Ops. Contact the listing agent and/or owner for fee details.
        Mortgage interest rates are dependent on a number of factors, including credit score, down payment, and repayment length. Interest rate data provided by Zillow Group Marketplace, Inc. as of 1/1/1970 from various mortgage lenders with which we have lead or other similar arrangements; the Estimated Payment is an average of those rates.
        See how much you could borrow to make a competitive offer.

        Climate risks

        Neighborhood: Ortley Beach

        Getting around

        16 / 100
        Car-Dependent
        27 / 100
        Somewhat Bikeable

        Nearby schools

        GreatSchools rating
        Schools provided by the listing agent
        • Elementary: East Dover
        • Middle: TR Intr East
        • High: Toms River East

        Source: MoreMLS. This data may not be complete. We recommend contacting the local school district to confirm school assignments for this home.

        A local agent can set up tours, give advice and negotiate with sellers.

        A local lender can help you make sure your offer is ready when you are.

        Browse local experts

        Similar homes