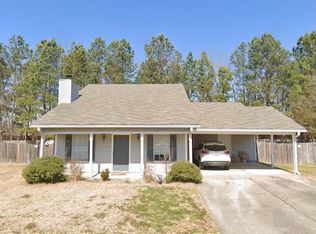
WHAT A Beauty! Located in Barnett Bend Ill, this 3 bedroom 2 bath home is move in ready. Roof is only 3 years old! HVAC System is less than A YEAR OLD! Neutral paint throughout. Pretty kitchen with granite counters and subway tile backsplash, stainless appliances and a nice breakfast area. Family room with real wood burning fireplace with gas starter. Downstairs are two nicely sized bedrooms that share a full sized bathroom complete with granite countertop.
Spacious Master bedroom is located upstairs with a large walk in closet and full bath, also with granite. Large fully fenced backyard that overlooks trees so lots of great privacy. Great covered patio with plenty of room for friends and family to hangout too. This location is the best! Easy trip to Dogwood and Lakeland Drive for shopping and dining, but also an easy drive back across spillway to Ridgeland and Madison. Call your agent to get you scheduled to see this beautiful home today!
Closed
Price Unknown
332 Swan Dr, Brandon, MS 39047
3beds
1,380sqft
Residential, Single Family Residence
Built in 2001
0.32 Acres Lot
$239,200 Zestimate®
$--/sqft
$1,747 Estimated rent
Home value
$239,200
$222,000 - $258,000
$1,747/mo
Zestimate® history
Owner options
List your home for rent
$1,747/mo
Rent Zestimate®
Find your next renter with Zillow Rental Manager. Plus, with online applications, you can quickly screen prospective tenants – for free.
$1,747/mo
Rent Zestimate®
Refinance and save
Refinancing to a lower rate could help reduce your monthly payments and save thousands over the life of the loan.
Explore your selling options
Work with a Zillow partner agent
Leverage their expertise and Zillow's premium Showcase listings to get your home seen by more buyers.
Get startedList with your own agent
Get your home in front of millions of buyers by listing it on Zillow.
Learn how to do itSell it yourself
Take full control of how buyers see your home on Zillow by listing For Sale by Owner (FSBO).
List your homeWhat's special
Stainless appliancesTwo nicely sized bedroomsLarge walk in closetNice breakfast areaNeutral paint throughout
Zillow last checked:
Listing updated:
Listed by:
Wendy Cooper 601-832-1141,
Front Gate Realty LLC
Bought with:
Corbin May, S59736
Pursuit Properties, LLC
Source: MLS United,MLS#: 4145318
Facts & features
Interior
Bedrooms & bathrooms
- Bedrooms: 3
- Bathrooms: 2
- Full bathrooms: 2
Heating
- Central, Fireplace(s), Hot Water, Natural Gas
Cooling
- Ceiling Fan(s), Central Air, Electric
Appliances
- Included: Dishwasher, Disposal, Free-Standing Electric Range, Gas Water Heater, Microwave, Stainless Steel Appliance(s)
- Laundry: Electric Dryer Hookup, Laundry Room
Features
- Ceiling Fan(s), Eat-in Kitchen, Granite Counters, Open Floorplan, Storage, Walk-In Closet(s)
- Flooring: Laminate
- Windows: Aluminum Frames
- Has fireplace: Yes
- Fireplace features: Fire Pit, Gas Starter, Great Room, Wood Burning
Interior area
- Total structure area: 1,380
- Total interior livable area: 1,380 sqft
Property
Parking
- Total spaces: 2
- Parking features: Attached Carport, Carport, Concrete
- Carport spaces: 2
Features
- Levels: One and One Half
- Stories: 1
- Patio & porch: Slab
- Exterior features: Private Yard, Rain Gutters
- Fencing: Back Yard,Wood
Lot
- Size: 0.32 Acres
Details
- Additional structures: Storage
- Parcel number: G11j00000401650
Construction
Type & style
- Home type: SingleFamily
- Architectural style: Traditional
- Property subtype: Residential, Single Family Residence
Materials
- Vinyl, Brick
- Foundation: Slab
- Roof: Asphalt
Condition
- Move In Ready
- New construction: No
- Year built: 2001
Utilities & green energy
- Sewer: Public Sewer
- Water: Public
- Utilities for property: Cable Available, Electricity Connected, Natural Gas Connected, Sewer Connected, Water Connected
Community & HOA
Community
- Security: Smoke Detector(s)
- Subdivision: Barnett Bend Iii
Location
- Region: Brandon
Financial & listing details
- Tax assessed value: $113,230
- Annual tax amount: $986
- Date on market: 4/9/2026
- Electric utility on property: Yes
Price history
| Date | Event | Price |
|---|---|---|
| 5/22/2026 | Sold | -- |
Source: MLS United #4145318 Report a problem | ||
| 4/17/2026 | Pending sale | $245,000$178/sqft |
Source: MLS United #4145318 Report a problem | ||
| 4/9/2026 | Listed for sale | $245,000+14.5%$178/sqft |
Source: MLS United #4145318 Report a problem | ||
| 3/24/2023 | Sold | -- |
Source: MLS United #4038141 Report a problem | ||
| 1/29/2023 | Pending sale | $213,900$155/sqft |
Source: MLS United #4038141 Report a problem | ||
| 1/26/2023 | Listed for sale | $213,900+23.7%$155/sqft |
Source: MLS United #4038141 Report a problem | ||
| 8/29/2019 | Sold | -- |
Source: MLS United #18308001_1322184 Report a problem | ||
| 8/1/2019 | Pending sale | $172,900$125/sqft |
Source: UList Realty #322184 Report a problem | ||
| 7/20/2019 | Listed for sale | $172,900+23.6%$125/sqft |
Source: UList Realty #322184 Report a problem | ||
| 10/17/2016 | Listing removed | $139,900$101/sqft |
Source: Visual Tour #289643 Report a problem | ||
| 8/29/2016 | Listed for sale | $139,900$101/sqft |
Source: Visual Tour #289643 Report a problem | ||
Public tax history
| Year | Property taxes | Tax assessment |
|---|---|---|
| 2025 | $986 +7.2% | $11,323 |
| 2024 | $919 +1% | $11,323 +0.7% |
| 2023 | $911 +1.9% | $11,240 |
| 2022 | $894 | $11,240 |
| 2021 | $894 | $11,240 +11.3% |
| 2020 | $894 -17.3% | $10,100 |
| 2019 | $1,080 +34.9% | $10,100 -33.3% |
| 2018 | $801 -50.6% | $15,150 |
| 2017 | $1,621 | $15,150 +49.1% |
| 2016 | $1,621 +151.3% | $10,164 |
| 2015 | $645 | $10,164 |
| 2014 | $645 +3.5% | $10,164 |
| 2013 | $623 | $10,164 |
| 2012 | $623 +6.5% | $10,164 |
| 2011 | $585 | $10,164 |
| 2010 | $585 -11.4% | $10,164 -7.8% |
| 2009 | $660 +0.9% | $11,027 |
| 2008 | $655 +28.3% | $11,027 |
| 2007 | $510 -58.1% | -- |
| 2006 | $1,217 -0.8% | -- |
| 2005 | $1,226 +83.7% | -- |
| 2004 | $667 +0.7% | -- |
| 2003 | $662 +2.4% | -- |
| 2002 | $647 | -- |
Find assessor info on the county website
Neighborhood: 39047
Nearby homes
- $214,8002 bd2 ba1.2k sqft334 Swan Dr, Brandon, MS 39047Off Market
- $--2 bd2 ba1.1k sqft330 Swan Dr, Brandon, MS 39047Sold

- $209,1003 bd2 ba1.1k sqft331 Swan Dr, Brandon, MS 39047Off Market
- $--2 bd2 ba1.1k sqft336 Swan Dr, Brandon, MS 39047Sold

- $206,9002 bd2 ba1.2k sqft333 Swan Dr, Brandon, MS 39047Off Market
- $232,8003 bd3 ba1.3k sqft218 Crosscreek Dr, Brandon, MS 39047Off Market
- $210,3003 bd2 ba1.1k sqft327 Swan Dr, Brandon, MS 39047Off Market
- $232,3003 bd2 ba1.3k sqft220 Crosscreek Dr, Brandon, MS 39047Off Market
Nearby schools
GreatSchools rating
- 7/10Flowood Elementary SchoolGrades: PK-5Distance: 1 mi
- 7/10Northwest Rankin Middle SchoolGrades: 6-8Distance: 3.6 mi
- 8/10Northwest Rankin High SchoolGrades: 9-12Distance: 3.7 mi
Schools provided by the listing agent
- Elementary: Flowood
- Middle: Northwest Rankin Middle
- High: Northwest
Source: MLS United. This data may not be complete. We recommend contacting the local school district to confirm school assignments for this home.
- Mississippi
- Rankin County
- Brandon
- 39047
- 332 Swan Dr
