Welcome to easy one-level living in this beautifully updated 3-bedroom, 2-bath rambler. Situated on a desirable corner lot, this home features a welcoming front porch and the convenience of two separate driveways. Inside, you’ll find durable LVP flooring throughout and a cozy living room that creates an inviting space to relax or entertain. The kitchen is a true standout, remodeled in 2023 with a deep farmhouse sink, black slate appliances, butcher block countertops, and a shiplap backsplash. Just off the kitchen, a sunroom or dining room lets in tons of natural light, making it a great space for everyday living. The primary bedroom includes an en-suite bathroom, offering a comfortable retreat at the end of the day. In addition to the three bedrooms, the home features two additional rooms, including a dedicated laundry room and a flexible space ideal for a home office, or hobby room. Step outside to the backyard, where a newly refinished deck and brand-new fence (2025) create an ideal setting for outdoor gatherings, pets, or quiet evenings at home. Additional updates include a whole-house water filtration system (2023), an encapsulated crawlspace (2020), and a newer septic tank (2020). Enjoy all the amenities Chesapeake Ranch Estates has to offer, including community access to beaches, lakes, and more. Don’t miss your opportunity to make this home your own.
Sold for $369,000
Street View
$369,000
332 Thunderbird Dr, Lusby, MD 20657
3beds
1,536sqft
Single Family Residence
Built in 1976
0.36 Acres Lot
$368,000 Zestimate®
$240/sqft
$2,339 Estimated rent
Home value
$368,000
$339,000 - $401,000
$2,339/mo
Zestimate® history
Owner options
List your home for rent
$2,339/mo
Rent Zestimate®
Find your next renter with Zillow Rental Manager. Plus, with online applications, you can quickly screen prospective tenants – for free.
$2,339/mo
Rent Zestimate®
Refinance and save
$2,676/mo
Est. payment
Refinancing to a lower rate could help reduce your monthly payments and save thousands over the life of the loan.
$2,676/mo
Est. payment
Explore your selling options
Work with a Zillow partner agent
Leverage their expertise and Zillow's premium Showcase listings to get your home seen by more buyers.
Get startedList with your own agent
Get your home in front of millions of buyers by listing it on Zillow.
Learn how to do itSell it yourself
Take full control of how buyers see your home on Zillow by listing For Sale by Owner (FSBO).
List your homeWhat's special
Easy one-level livingDesirable corner lotBrand-new fenceButcher block countertopsShiplap backsplashDurable lvp flooring throughoutBlack slate appliances
Zillow last checked:
Listing updated:
Listed by:
Delaney Clarke 301-938-0100,
RE/MAX United Real Estate
Bought with:
Laura Holley, 5007525
O'Brien Realty ERA Powered
Source: Bright MLS,MLS#: MDCA2024390
Facts & features
Interior
Bedrooms & bathrooms
- Bedrooms: 3
- Bathrooms: 2
- Full bathrooms: 2
- Main level bathrooms: 2
- Main level bedrooms: 3
Rooms
- Room types: Living Room, Dining Room, Primary Bedroom, Bedroom 2, Bedroom 3, Kitchen, Family Room, Office, Bathroom 2, Primary Bathroom
Primary bedroom
- Level: Main
Bedroom 2
- Level: Main
Bedroom 3
- Level: Main
Primary bathroom
- Level: Main
Bathroom 2
- Level: Main
Dining room
- Level: Main
Family room
- Level: Main
Kitchen
- Level: Main
Living room
- Level: Main
Office
- Level: Main
Heating
- Heat Pump, Electric
Cooling
- Heat Pump, Central Air, Electric
Appliances
- Included: Dishwasher, Oven/Range - Electric, Refrigerator, Microwave, Electric Water Heater
- Laundry: Has Laundry, Main Level, Hookup
Features
- Ceiling Fan(s), Family Room Off Kitchen, Dry Wall
- Flooring: Laminate
- Has basement: No
- Has fireplace: No
Interior area
- Total structure area: 1,536
- Total interior livable area: 1,536 sqft
- Finished area above ground: 1,536
- Finished area below ground: 0
Property
Parking
- Total spaces: 2
- Parking features: Garage Faces Front, Storage, Attached, Driveway
- Attached garage spaces: 2
- Has uncovered spaces: Yes
Accessibility
- Accessibility features: None
Features
- Levels: One
- Stories: 1
- Patio & porch: Deck
- Exterior features: Lighting
- Pool features: None
- Fencing: Back Yard,Split Rail,Wire
- Has view: Yes
- View description: Trees/Woods
Lot
- Size: 0.36 Acres
- Features: Corner Lot, Landscaped, Front Yard, Rear Yard, Corner Lot/Unit
Details
- Additional structures: Above Grade, Below Grade
- Parcel number: 0501104381
- Zoning: R
- Special conditions: Standard
Construction
Type & style
- Home type: SingleFamily
- Architectural style: Ranch/Rambler
- Property subtype: Single Family Residence
Materials
- Frame, Stick Built
- Foundation: Crawl Space
- Roof: Asphalt,Shingle
Condition
- New construction: No
- Year built: 1976
Utilities & green energy
- Electric: 110 Volts
- Sewer: On Site Septic
- Water: Public
- Utilities for property: Cable Connected, Phone, Electricity Available, Water Available
Community & HOA
Community
- Subdivision: None Available
HOA
- Has HOA: Yes
- Services included: Common Area Maintenance, Recreation Facility, Road Maintenance
- HOA fee: $460 annually
- HOA name: PROPERTY OWNERS ASSOCIATION CHES RANCH ESTATES
Location
- Region: Lusby
Financial & listing details
- Price per square foot: $240/sqft
- Tax assessed value: $180,600
- Annual tax amount: $2,242
- Date on market: 1/10/2026
- Listing agreement: Exclusive Right To Sell
- Listing terms: FHA,Cash,Rural Development,Conventional
- Ownership: Fee Simple
Price history
| Date | Event | Price |
|---|---|---|
| 2/23/2026 | Sold | $369,000$240/sqft |
Source:  Bright MLS #MDCA2024390 Report a problem Bright MLS #MDCA2024390 Report a problem | ||
| 2/11/2026 | Pending sale | $369,000$240/sqft |
Source: Bright MLS #MDCA2024390 Report a problem | ||
| 1/25/2026 | Contingent | $369,000$240/sqft |
Source: Bright MLS #MDCA2024390 Report a problem | ||
| 1/22/2026 | Price change | $369,000-1.6%$240/sqft |
Source: Bright MLS #MDCA2024390 Report a problem | ||
| 1/10/2026 | Listed for sale | $375,000+47.1%$244/sqft |
Source: Bright MLS #MDCA2024390 Report a problem | ||
| 8/31/2020 | Sold | $255,000-1.9%$166/sqft |
Source: Public Record Report a problem | ||
| 4/28/2020 | Listed for sale | $259,900$169/sqft |
Source: CENTURY 21 New Millennium #MDCA175992 Report a problem | ||
Public tax history
| Year | Property taxes | Tax assessment |
|---|---|---|
| 2025 | $2,622 +8.5% | $242,967 +8.5% |
| 2024 | $2,415 +13.6% | $223,833 +9.3% |
| 2023 | $2,127 +4.1% | $204,700 |
| 2022 | $2,043 +4.3% | $204,700 +8.5% |
| 2021 | $1,960 +3.9% | $188,633 +4.4% |
| 2020 | $1,885 +2.9% | $180,600 |
| 2019 | $1,832 +3.5% | $180,600 +7% |
| 2018 | $1,770 +2.2% | $168,733 +3.6% |
| 2017 | $1,732 +377.2% | $162,800 |
| 2016 | $363 | $162,800 |
| 2015 | $363 | $162,800 -1.3% |
| 2014 | $363 | $165,000 |
| 2013 | -- | $165,000 |
| 2012 | -- | $165,000 -29.3% |
| 2011 | -- | $233,390 +3.4% |
| 2010 | -- | $225,756 +3.5% |
| 2009 | -- | $218,123 +3.6% |
| 2008 | -- | $210,490 +19.3% |
| 2007 | -- | $176,470 +23.9% |
| 2006 | -- | $142,450 +31.4% |
| 2005 | -- | $108,430 +13.8% |
| 2004 | -- | $95,316 +16% |
| 2003 | -- | $82,203 +19% |
| 2002 | -- | $69,090 +4.9% |
| 2001 | -- | $65,832 |
Find assessor info on the county website
Neighborhood: 20657
Nearby homes
- $380,1004 bd3 ba2k sqft328 Thunderbird Dr, Lusby, MD 20657Off Market
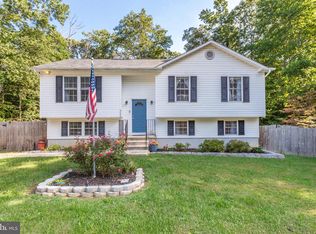
- $25,000-- bd-- ba-- sqft379 Red Cloud Rd, Lusby, MD 20657Off Market
- $301,5003 bd2 ba1k sqft336 Thunderbird Dr, Lusby, MD 20657Off Market
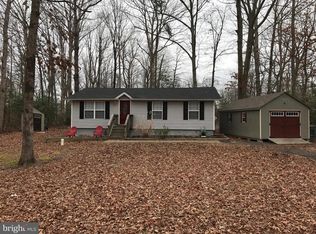
- $379,500-- bd2 ba1.9k sqft375 Red Cloud Rd, Lusby, MD 20657Off Market
- $10,5000.347 Acres383 Red Cloud Rd, Lusby, MD 20657Sold
- $210,400-- bd1 ba836 sqft331 Thunderbird Dr, Lusby, MD 20657Off Market
- $363,500-- bd1 ba1.3k sqft327 Thunderbird Dr, Lusby, MD 20657Off Market
- $254,0003 bd1 ba1k sqft324 Thunderbird Dr, Lusby, MD 20657Sold
Nearby schools
GreatSchools rating
- 5/10Appeal Elementary SchoolGrades: PK-5Distance: 1.1 mi
- 6/10Mill Creek Middle SchoolGrades: 6-8Distance: 0.9 mi
- 7/10Patuxent High SchoolGrades: 9-12Distance: 0.9 mi
Schools provided by the listing agent
- Elementary: Appeal
- Middle: Southern
- High: Patuxent
- District: Calvert County Public Schools
Source: Bright MLS. This data may not be complete. We recommend contacting the local school district to confirm school assignments for this home.
Get a cash offer in 3 minutes
Find out how much your home could sell for in as little as 3 minutes with a no-obligation cash offer.
Estimated market value
$368,000
Get a cash offer in 3 minutes
Find out how much your home could sell for in as little as 3 minutes with a no-obligation cash offer.
Estimated market value
$368,000
- Maryland
- Calvert County
- Lusby
- 20657
- 332 Thunderbird Dr
Nearby cities
Nearby zip codes
Other Lusby Topics
