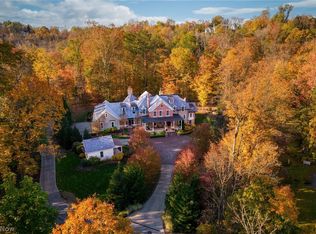
One of the finest estates in the Chagrin Valley, this one of a kind mountain modern masterpiece resides on 43+ acres, providing total privacy and serenity! Included in this estate is the extraordinary main house with an attached guest house, a separate two story guest cottage, a barn, in ground pool, tennis court, two additional garages, and a fabulous pole barn! Designed by a nationally renowned designer along with a local architect(Charles Fazio & Associates,) this home is unmatched in quality and sophistication. A long private brick driveway leads to the circular motor court and impressive front entrance. Upon entering the home, one will immediately notice the incredible use of stone and wood, the floor to ceiling walls of glass windows, and the most extraordinary finishes imaginable. Highlights of the first floor include the most incredible kitchen complex which opens into a dramatic family room that opens onto a huge outdoor terrace. The elegant banquet size dining room and great room are perfect for grand scale entertaining and are serviced by a separate kitchen. The library is spectacular with an underlit bar and a dramatic fireplace. There is a first floor owner's retreat with a grand bathroom and two walk-in dressing rooms. Each of the 4 en suite bedrooms on the second floor offer a serene setting for the family. In addition to this, there is an attached and detached guest house. The two story detached guest house is finished to the specifications of the main house with two bedroom suites, a fabulous open entertainment area, and screened in porch. The landscape is reminiscent of the European countryside, with rolling hills and open meadows, which meander all the way to the Chagrin River. Summers will be enjoyed in the amazing pool or playing tennis/ pickleball on the outdoor court. There is a barn and fenced in pasture as well. Built with the finest quality imaginable and offering every conceivable luxury, this one of a kind estate is simply unequalled.
Active
$7,995,000
332 Timberidge Trl, Gates Mills, OH 44040
8beds
18,930sqft
Single Family Residence
Built in 1986
43.3 Acres Lot
$-- Zestimate®
$422/sqft
$-- HOA
What's special
In ground poolTennis courtAmazing poolFabulous pole barnExtraordinary finishesScreened in porchCircular motor court
- 211 days
- 1,822
- 125
Zillow last checked:
Listing updated:
Listed by:
Adam S Kaufman 216-831-7370 adamkaufman@howardhanna.com,
Howard Hanna
Source: MLS Now,MLS#: 5189936Originating MLS: Akron Cleveland Association of REALTORS
Facts & features
Interior
Bedrooms & bathrooms
- Bedrooms: 8
- Bathrooms: 12
- Full bathrooms: 9
- 1/2 bathrooms: 3
- Main level bathrooms: 5
- Main level bedrooms: 2
Primary bedroom
- Description: Flooring: Wood
- Level: First
- Dimensions: 20 x 18
Bedroom
- Description: Flooring: Wood
- Level: Second
- Dimensions: 15 x 14
Bedroom
- Description: Flooring: Wood
- Level: Second
- Dimensions: 17 x 14
Bedroom
- Description: Flooring: Wood
- Level: Second
- Dimensions: 15 x 14
Bedroom
- Description: Flooring: Wood
- Level: Second
- Dimensions: 16 x 15
Bedroom
- Description: Flooring: Wood
- Level: Second
- Dimensions: 15 x 14
Primary bathroom
- Description: Flooring: Tile
- Level: First
- Dimensions: 19 x 15
Den
- Description: Flooring: Wood
- Features: Fireplace
- Level: First
- Dimensions: 28 x 15
Dining room
- Description: Flooring: Wood
- Level: First
- Dimensions: 15 x 14
Dining room
- Description: Flooring: Tile
- Level: First
- Dimensions: 15 x 13
Eat in kitchen
- Description: Flooring: Wood
- Level: First
- Dimensions: 17 x 14
Entry foyer
- Description: Flooring: Wood
- Level: First
- Dimensions: 27 x 15
Family room
- Description: Flooring: Wood
- Level: First
- Dimensions: 22 x 19
Great room
- Description: Flooring: Wood
- Features: Fireplace
- Level: First
- Dimensions: 32 x 22
Kitchen
- Description: Flooring: Tile
- Features: Fireplace
- Level: First
- Dimensions: 29 x 20
Living room
- Description: Flooring: Wood
- Features: Fireplace
- Level: First
- Dimensions: 28 x 17
Heating
- Forced Air, Gas
Cooling
- Central Air
Appliances
- Laundry: Main Level
Features
- Beamed Ceilings, Wet Bar, Breakfast Bar, Bookcases, Built-in Features, Entrance Foyer, Eat-in Kitchen, Pantry, Vaulted Ceiling(s), Bar, Natural Woodwork
- Basement: Partial,Storage Space
- Number of fireplaces: 6
Interior area
- Total structure area: 18,930
- Total interior livable area: 18,930 sqft
- Finished area above ground: 13,384
- Finished area below ground: 5,546
Video & virtual tour
Property
Parking
- Parking features: Attached, Detached, Garage
- Attached garage spaces: 8
Features
- Levels: Two
- Stories: 2
- Patio & porch: Patio
- Has private pool: Yes
- Pool features: In Ground
Lot
- Size: 43.3 Acres
Details
- Additional parcels included: 31A001E000070
- Parcel number: 84102002
- Special conditions: Standard
Construction
Type & style
- Home type: SingleFamily
- Architectural style: Craftsman
- Property subtype: Single Family Residence
Materials
- Stone, Wood Siding
- Roof: Asphalt,Fiberglass
Condition
- Year built: 1986
Utilities & green energy
- Sewer: Septic Tank
- Water: Private
Community & HOA
Community
- Subdivision: Mayfield 01
HOA
- Has HOA: No
Location
- Region: Gates Mills
Financial & listing details
- Price per square foot: $422/sqft
- Tax assessed value: $2,987,400
- Annual tax amount: $70,358
- Date on market: 3/1/2026
- Cumulative days on market: 212 days
- Listing agreement: Exclusive Right To Sell
- Listing terms: Cash,Conventional
Estimated market value
Not available
Estimated sales range
Not available
Not available
Price history
| Date | Event | Price |
|---|---|---|
| 3/1/2026 | Listed for sale | $7,995,000-15.8%$422/sqft |
Source: MLS Now #5189936 Report a problem | ||
| 2/22/2025 | Listing removed | $9,500,000$502/sqft |
Source: MLS Now #5069135 Report a problem | ||
| 10/7/2024 | Listed for sale | $9,500,000+309.4%$502/sqft |
Source: MLS Now #5069135 Report a problem | ||
| 10/19/2021 | Sold | $2,320,620-7.1%$123/sqft |
Source: MLS Now #4107715 Report a problem | ||
| 10/13/2021 | Pending sale | $2,499,000-15.3%$132/sqft |
Source:  MLS Now #4107715 Report a problem MLS Now #4107715 Report a problem | ||
| 1/20/2021 | Listing removed | -- |
Source:  MLS Now Report a problem MLS Now Report a problem | ||
| 6/29/2019 | Listed for sale | $2,950,000$156/sqft |
Source: Howard Hanna #4107715 Report a problem | ||
Public tax history
| Year | Property taxes | Tax assessment |
|---|---|---|
| 2025 | $68,667 +0.1% | $1,045,590 |
| 2024 | $68,631 -12.3% | $1,045,590 |
| 2023 | $78,213 +23.5% | $1,045,590 +22.7% |
| 2022 | $63,305 -13.3% | $851,870 -14.1% |
| 2021 | $73,006 -5.4% | $992,080 +3% |
| 2020 | $77,133 +3.4% | $963,170 +0% |
| 2019 | $74,590 -0.9% | $963,160 0% |
| 2018 | $75,235 +23.7% | $963,170 +33% |
| 2017 | $60,840 +9.6% | $724,370 |
| 2016 | $55,532 | $724,370 |
| 2015 | $55,532 +3.7% | $724,370 +5% |
| 2014 | $53,576 +1.1% | $689,860 |
| 2013 | $52,972 +2.8% | $689,860 |
| 2012 | $51,506 +1100.8% | $689,860 +9.2% |
| 2011 | $4,289 -90.6% | $631,860 -5.7% |
| 2010 | $45,390 +0.7% | $670,220 |
| 2009 | $45,089 -2.4% | $670,220 -7% |
| 2008 | $46,196 +13.4% | $720,650 |
| 2007 | $40,725 -0.5% | $720,650 |
| 2006 | $40,933 -6.9% | $720,650 -2.6% |
| 2005 | $43,961 +24.5% | $739,560 |
| 2003 | $35,317 +3.8% | $739,560 +7% |
| 2002 | $34,019 | $691,180 |
Find assessor info on the county website
Monthly payment
Est. payment
Payment breakdown
Explore the cost of this home by adjusting the details. Changes won't be saved.Climate risks
Neighborhood: 44040
Nearby schools
Schools provided by the listing agent
- District: Mayfield CSD - 1819
Source: MLS Now. This data may not be complete. We recommend contacting the local school district to confirm school assignments for this home.
- $672,6004 bd3 ba2.6k sqft7559 Saddleback Ln, Gates Mills, OH 44040Off Market
- $614,1004 bd3 ba2.4k sqft7529 Saddleback Ln, Gates Mills, OH 44040Off Market
- $750,2003 bd2 ba3.2k sqft7503 Saddleback Ln, Gates Mills, OH 44040Off Market
- $552,3005 bd3 ba3.8k sqft7589 Saddleback Ln, Gates Mills, OH 44040Off Market