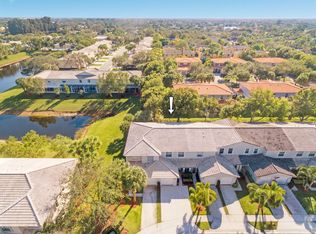
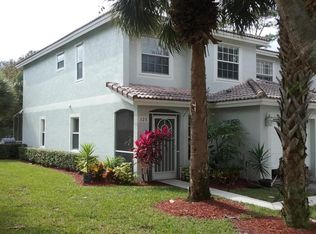
Welcome to this spacious two-bedroom, two-and-a-half-bath townhome located in a desirable gated community in the heart of Jupiter, Florida. Featuring an open-concept layout, this home offers comfortable living with great potential. The kitchen is equipped with stainless steel appliances and flows seamlessly into the living and dining areas, creating an ideal space for everday living and entertaining. Step outside to the screened-in lanai perfect for relaxing and enjoying the Florida lifestyle. Upstairs, both bedrooms offer privacy, each with its own full bath. Additional highlights include a one-car garage, flooring throughout (no carpet), and a brand-new 2025 air-conditioning system for added value and peace of mind. This all-age commmunity offers excellent amenities including a swimming pool and playground. Conveniently located near shopping, dining, and top-rated schools with easy access to everything Jupiter has to offer. A fantastic opportunity in a sought-after location!
Accepting backups
$349,000
332 Timberwalk Trail #332, Jupiter, FL 33458
2beds
1,233sqft
Townhouse
Built in 2000
1,620 Square Feet Lot
$331,300 Zestimate®
$283/sqft
$497/mo HOA
What's special
One-car garageSpacious two-bedroom two-and-a-half-bath townhomeOpen-concept layout
- 54 days
- 20
- 1
Zillow last checked:
Listing updated:
Listed by:
Diane Parenti 516-375-1773,
Premier Brokers International
Source: BeachesMLS,MLS#: R11165982 Originating MLS: BeachesMLS
Originating MLS: BeachesMLSFacts & features
Interior
Bedrooms & bathrooms
- Bedrooms: 2
- Bathrooms: 3
- Full bathrooms: 2
- 1/2 bathrooms: 1
- Main level bathrooms: 1
Primary bedroom
- Level: Upper
- Area: 140
- Dimensions: 14 X 10
Kitchen
- Level: Main
- Area: 100
- Dimensions: 10 X 10
Living room
- Level: Main
- Area: 204
- Dimensions: 17 X 12
Heating
- Central
Cooling
- Central Air
Appliances
- Included: Dryer, Dishwasher, Electric Range, Electric Water Heater, Microwave, Water Heater, Washer
- Laundry: Inside
Features
- Breakfast Bar, Living/Dining Room, Tub Shower, Walk-In Closet(s)
- Flooring: Ceramic Tile, Laminate
Interior area
- Total structure area: 1,488
- Total interior livable area: 1,233 sqft
Video & virtual tour
Property
Parking
- Total spaces: 1
- Parking features: Attached, Garage
- Attached garage spaces: 1
Features
- Levels: Two
- Stories: 2
- Entry location: Entry Level Living Area Y
- Patio & porch: Porch, Screened
- Exterior features: Outdoor Living Area, Porch
- Pool features: Association
- Has view: Yes
- View description: Garden
- Waterfront features: None
Lot
- Size: 1,620 Square Feet
- Features: < 1/4 Acre
Details
- Parcel number: 30424103260150030
- Zoning: R3(cit
- Special conditions: Listed As-Is
Construction
Type & style
- Home type: Townhouse
- Architectural style: Other
- Property subtype: Townhouse
Materials
- Block, Stucco
- Roof: Other
Condition
- Resale
- New construction: No
- Year built: 2000
Utilities & green energy
- Electric: 3 Phase
- Sewer: Public Sewer
- Water: Public
- Utilities for property: Sewer Available, Water Available
Community & HOA
Community
- Features: Home Owners Association, Gated
- Security: Gated Community
- Subdivision: TIMBERWALK PUD
HOA
- Has HOA: Yes
- Amenities included: Playground, Pool
- Services included: Common Areas, Cable TV, Insurance, Maintenance Grounds, Trash
- HOA fee: $497 monthly
- HOA phone: 561-781-8030
Location
- Region: Jupiter
Financial & listing details
- Price per square foot: $283/sqft
- Annual tax amount: $5,826
- Date on market: 8/4/2026
- Cumulative days on market: 29 days
- Listing terms: Cash,Conventional
Estimated market value
$331,300
$315,000 - $348,000
$2,575/mo
Price history
| Date | Event | Price |
|---|---|---|
| 2/23/2026 | Listed for sale | $349,000$283/sqft |
Source:  BeachesMLS #RX-11165982 Report a problem BeachesMLS #RX-11165982 Report a problem | ||
Public tax history
Tax history is unavailable.
Monthly payment
Est. payment
Payment breakdown
Explore the cost of this home by adjusting the details. Changes won't be saved.Climate risks
Neighborhood: 33458
Nearby schools
Schools provided by the listing agent
- Elementary: Jerry Thomas
- Middle: Independence
- High: Jupiter
Source: BeachesMLS. This data may not be complete. We recommend contacting the local school district to confirm school assignments for this home.
Similar homes
- $349,9002 bd3 ba1.1k sqft6207, Jupiter, FL 33458For Sale
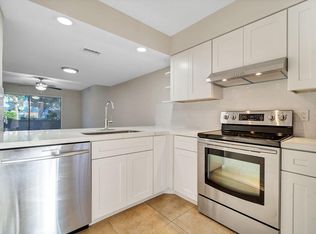
 MLS ID #B26068398, Andrea Docimo, Premier Brokers International. BeachesMLS
 - $359,9002 bd3 ba1.2k sqft106 Wooden Mill Terrace, Jupiter, FL 33458For Sale
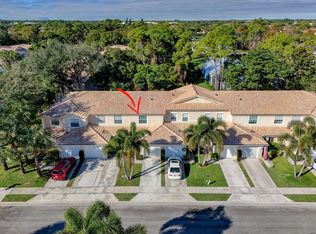 MLS ID #R11151976, Nelida I Kehle, Illustrated Properties. BeachesMLS
 - $299,0002 bd3 ba1.3k sqft6263 RIVERWALK Lane #1, Jupiter, FL 33458For Sale
 MLS ID #B26057319, Cameron Townsend Cunningham, Coastal Real Estate Profession. BeachesMLS
 - $345,0002 bd2 ba1.1k sqftKeystone, Jupiter, FL 33458For Sale
 MLS ID #B26046659, Robin Lainhart Osborne, Premier Brokers International. BeachesMLS
 - $264,0002 bd2 ba1k sqft5-H, Jupiter, FL 33458For SaleMLS ID #R11161606, Daniel Aaron Lewis, Realty Advisors International. BeachesMLS
- $295,0003 bd3 ba1.4k sqft110, Jupiter, FL 33458For SaleMLS ID #B26059912, Nancy Janette Taylor, Coldwell Banker Realty. BeachesMLS
- $299,9002 bd2 ba1.2k sqft402, Jupiter, FL 33458For SaleMLS ID #R11130453, Michael A Gozzo, Gulfstream Properties. BeachesMLS
- $279,0002 bd2 ba1.3k sqft1102, Jupiter, FL 33458For SaleMLS ID #B26058357, Sarah Leahy PA, Keller Williams Realty Jupiter. BeachesMLS
- $355,0003 bd3 ba1.4k sqft310 Sandtree Drive, Palm Beach Gardens, FL 33403For SaleMLS ID #B26080802, Anca Lupse, Revival International Realty. BeachesMLS
- $489,9003 bd3 ba1.6k sqft563 DAKOTA Drive, Jupiter, FL 33458For SaleMLS ID #B26059108, Erik Asp, Illustrated Properties. BeachesMLS
- $335,0002 bd2 ba1k sqft717 S US HIGHWAY 1 #206, Jupiter, FL 33477For SaleMLS ID #B26074413, Catherine Christman, Keller Williams Realty Jupiter. BeachesMLS
- $339,9902 bd2 ba1.2k sqft8303 MYRTLEWOOD Circle W, Palm Beach Gardens, FL 33418For SaleMLS ID #B26074245, Benjamin Hartman, Illustrated Properties. BeachesMLS
- $395,0003 bd2 ba1.2k sqft5933 GOLDEN EAGLE Circle, Palm Beach Gardens, FL 33418For SaleMLS ID #B26064062, Krissy Rudd, Dalton Wade Inc. BeachesMLS
- $294,7502 bd3 ba1.2k sqft1101 11TH Way, West Palm Beach, FL 33407For SaleMLS ID #B26079563, Connie M Cochran, Coldwell Banker Realty. BeachesMLS
- $270,0002 bd3 ba1.1k sqft3069 LAUREL RIDGE Circle, Riviera Beach, FL 33404For SaleMLS ID #B26079577, Corey Smith, Borman Smith Realty. BeachesMLS
- $359,0001 bd2 ba821 sqftC, Jupiter, FL 33477For SaleMLS ID #B26056282, Leshia N Johnson, Jupiter Lighthouse Realty Inc. BeachesMLS
- $410,0003 bd2 ba1.2k sqft5799 GOLDEN EAGLE Circle, Palm Beach Gardens, FL 33418For SaleMLS ID #B26068047, William Dixon, Real Broker LLC. BeachesMLS
- $380,0002 bd3 ba1.2k sqft5031 Genove Place, Riviera Beach, FL 33410For SaleMLS ID #B26069305, Agustina Bucca, Lifestyle International Realty. BeachesMLS
- $495,0003 bd3 ba1.7k sqft156 Aragon Way, Jupiter, FL 33458For SaleMLS ID #B26049145, Eric S Targan, TruDeals Realty Corp. BeachesMLS
- $359,0002 bd2 ba1.1k sqft3345 Meridian Way N #C, Palm Beach Gardens, FL 33410For SaleMLS ID #B26031178, Andy Bryan Leet, Medalian Realty Group. BeachesMLS
