
Modern, versatile, and ideally located near Nob Hill, this stylish townhome offers beautiful mountain and sunset views with easy access to UNM, Downtown, restaurants, shopping, and the Sunport--and **no HOA fees**. Ideal for a sole practitioner looking for the perfect live/work option! Zoned MX-T, the upper level features high ceilings and an open floor plan, with a modern kitchen flowing into spacious living and dining areas. The comfortable primary suite provides a relaxing retreat with a soaking tub. The flexible entry level includes a second bedroom/office, plus an additional room that could serve as a third bedroom, family room, or office/conference room/treatment space. Fresh interior paint, new carpet, modern appliances, and refrigerated air make the home comfortable and move-in ready - PLUS $2,000 seller credit with acceptable offer. Outside, enjoy a private backyard with an open patio, or head to the deck to take in the sunset and mountain views. An attached two-car garage completes this inviting, low-maintenance Albuquerque home.
For sale
Price cut: $15K (9/10)
$395,000
332 Valverde Dr SE, Albuquerque, NM 87108
3beds
2,038sqft
Townhouse
Built in 2006
2,613 Square Feet Lot
$-- Zestimate®
$194/sqft
$-- HOA
What's special
Attached two-car garageModern kitchenModern appliancesFresh interior paintNew carpetComfortable primary suiteSoaking tub
- 61 days
- 266
- 33
Zillow last checked:
Listing updated:
Listed by:
Kristina H Nguyen 505-264-9189,
ERA Summit 505-296-1500,
Monica L Martinez-McNeil 505-977-7058,
ERA Summit
Source: SWMLS,MLS#: 1109721
Facts & features
Interior
Bedrooms & bathrooms
- Bedrooms: 3
- Bathrooms: 3
- Full bathrooms: 2
- 1/2 bathrooms: 1
Primary bedroom
- Level: Upper
- Area: 182.41
- Dimensions: 14.5 x 12.58
Bedroom 2
- Level: Lower
- Area: 147.5
- Dimensions: 14.75 x 10
Kitchen
- Level: Upper
- Area: 102.51
- Dimensions: 10.17 x 10.08
Living room
- Level: Upper
- Area: 251.81
- Dimensions: 19.75 x 12.75
Heating
- Central, Forced Air, Natural Gas
Cooling
- Refrigerated
Appliances
- Included: Dryer, Dishwasher, Free-Standing Gas Range, Disposal, Refrigerator, Washer
- Laundry: Electric Dryer Hookup
Features
- Breakfast Bar, Ceiling Fan(s), Dual Sinks, Entrance Foyer, Great Room, Garden Tub/Roman Tub, Skylights, Cable TV, Walk-In Closet(s)
- Flooring: Carpet, Tile
- Windows: Double Pane Windows, Insulated Windows, Sliding, Skylight(s)
- Has basement: No
- Number of fireplaces: 1
- Fireplace features: Custom, Glass Doors, Gas Log
Interior area
- Total structure area: 2,038
- Total interior livable area: 2,038 sqft
Video & virtual tour
Property
Parking
- Total spaces: 2
- Parking features: Garage
- Garage spaces: 2
Accessibility
- Accessibility features: None
Features
- Levels: Two
- Stories: 2
- Patio & porch: Balcony, Deck, Open, Patio
- Exterior features: Balcony, Deck, Private Yard
- Fencing: Wall
Lot
- Size: 2,613 Square Feet
- Features: Xeriscape
Details
- Parcel number: 101705725311733213
- Zoning: MX-T
- Zoning description: MX-T*
Construction
Type & style
- Home type: Townhouse
- Architectural style: Contemporary,Custom
- Property subtype: Townhouse
- Attached to another structure: Yes
Materials
- Frame, Stucco
- Roof: Composition,Flat
Condition
- Resale
- New construction: No
- Year built: 2006
Details
- Builder name: Tricarico
Utilities & green energy
- Sewer: Public Sewer
- Water: Public
- Utilities for property: Cable Available, Electricity Connected, Natural Gas Connected, Sewer Connected, Water Connected
Green energy
- Energy generation: None
- Water conservation: Water-Smart Landscaping
Community & HOA
Community
- Security: Smoke Detector(s)
- Subdivision: Mesa Grande Add
Location
- Region: Albuquerque
Financial & listing details
- Price per square foot: $194/sqft
- Tax assessed value: $388,100
- Annual tax amount: $5,465
- Date on market: 8/24/2026
- Cumulative days on market: 61 days
- Listing terms: Cash,Conventional,FHA,VA Loan
- Road surface type: Paved
Estimated market value
Not available
Estimated sales range
Not available
Not available
Price history
| Date | Event | Price |
|---|---|---|
| 9/10/2026 | Price change | $395,000-3.7%$194/sqft |
Source:  SWMLS #1109721 Report a problem | ||
| 8/24/2026 | Listed for sale | $410,000+7.9%$201/sqft |
Source: SWMLS #1109721 Report a problem | ||
| 8/17/2023 | Listing removed | -- |
Source: Zillow Rentals Report a problem | ||
| 8/15/2023 | Listed for rent | $2,000+25.4%$1/sqft |
Source: Zillow Rentals Report a problem | ||
| 4/7/2022 | Sold | -- |
Source: SWMLS #1010349 Report a problem | ||
| 3/29/2022 | Pending sale | $380,000$186/sqft |
Source: SWMLS #1010349 Report a problem | ||
| 3/28/2022 | Price change | $380,000-1.3%$186/sqft |
Source: SWMLS #1010349 Report a problem | ||
| 3/18/2022 | Price change | $385,000-1.3%$189/sqft |
Source: SWMLS #1010349 Report a problem | ||
| 3/11/2022 | Listed for sale | $389,900+30.4%$191/sqft |
Source: SWMLS #1010349 Report a problem | ||
| 7/12/2019 | Listing removed | $1,595$1/sqft |
Source: PS Properties Report a problem | ||
| 7/1/2019 | Listed for rent | $1,595$1/sqft |
Source: PS Properties Report a problem | ||
| 4/11/2018 | Listing removed | $1,595$1/sqft |
Source: PS Properties #911466 Report a problem | ||
| 3/20/2018 | Price change | $1,595-5.9%$1/sqft |
Source: PS Properties #911466 Report a problem | ||
| 3/3/2018 | Price change | $1,695-4.5%$1/sqft |
Source: PS Properties #911466 Report a problem | ||
| 2/19/2018 | Listed for rent | $1,775$1/sqft |
Source: PS Properties #911466 Report a problem | ||
| 2/17/2018 | Listing removed | $299,000$147/sqft |
Source: Tanya Leonard Real Estate #908144 Report a problem | ||
| 2/16/2018 | Price change | $299,000-0.2%$147/sqft |
Source: Tanya Leonard Real Estate #908144 Report a problem | ||
| 2/15/2018 | Price change | $299,500-0.2%$147/sqft |
Source: Tanya Leonard Real Estate #908144 Report a problem | ||
| 2/14/2018 | Price change | $300,000-0.2%$147/sqft |
Source: Tanya Leonard Real Estate #908144 Report a problem | ||
| 2/13/2018 | Price change | $300,500-0.2%$147/sqft |
Source: Tanya Leonard Real Estate #908144 Report a problem | ||
| 2/11/2018 | Price change | $301,000-0.2%$148/sqft |
Source: Tanya Leonard Real Estate #908144 Report a problem | ||
| 2/10/2018 | Price change | $301,500-0.2%$148/sqft |
Source: Tanya Leonard Real Estate #908144 Report a problem | ||
| 2/8/2018 | Price change | $302,000-0.2%$148/sqft |
Source: Tanya Leonard Real Estate #908144 Report a problem | ||
| 2/7/2018 | Price change | $302,500-0.2%$148/sqft |
Source: Tanya Leonard Real Estate #908144 Report a problem | ||
| 1/26/2018 | Price change | $303,000-1.9%$149/sqft |
Source: Tanya Leonard Real Estate #908144 Report a problem | ||
| 1/12/2018 | Listed for sale | $309,000$152/sqft |
Source: Tanya Leonard Real Estate #908144 Report a problem | ||
Public tax history
| Year | Property taxes | Tax assessment |
|---|---|---|
| 2025 | $5,466 +0.2% | $129,354 +0.1% |
| 2024 | $5,455 -1.3% | $129,287 |
| 2023 | $5,525 +35.3% | $129,287 +34.7% |
| 2022 | $4,084 +3.5% | $96,012 +3% |
| 2021 | $3,947 +1.7% | $93,216 +3% |
| 2020 | $3,882 | $90,501 +3% |
| 2019 | -- | $87,865 |
| 2018 | $3,329 -8.4% | $87,865 +3% |
| 2017 | $3,634 +6.2% | $85,306 +6.1% |
| 2016 | $3,421 -95.6% | $80,410 +3% |
| 2015 | $78,068 +2150.6% | $78,068 -4.4% |
| 2014 | $3,469 | $81,687 +12.9% |
| 2013 | $3,469 | $72,326 |
| 2012 | -- | $72,326 -30.1% |
| 2011 | -- | $103,456 -11.1% |
| 2010 | -- | $116,322 |
| 2009 | -- | $116,322 |
| 2008 | -- | $116,322 -12.7% |
| 2007 | -- | $133,320 |
Find assessor info on the county website
Monthly payment
Est. payment
Payment breakdown
Explore the cost of this home by adjusting the details. Changes won't be saved.Climate risks
Neighborhood: Nob Hill
Nearby schools
Schools provided by the listing agent
- Elementary: Bandelier
- Middle: Wilson
- High: Highland
Source: SWMLS. This data may not be complete. We recommend contacting the local school district to confirm school assignments for this home.
- $435,5003 bd3 ba2.1k sqft336 Valverde Dr SE, Albuquerque, NM 87108Off Market
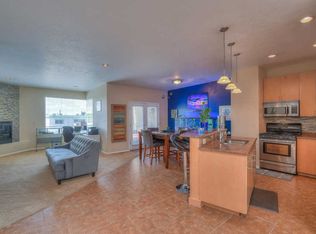
- $462,2003 bd3 ba2k sqft328 Valverde Dr SE, Albuquerque, NM 87108Off Market
- $416,7003 bd2 ba2.4k sqft324 Valverde Dr SE, Albuquerque, NM 87108Off Market
- $428,5003 bd2 ba2k sqft340 Valverde Dr SE, Albuquerque, NM 87108Off Market

Similar homes
- $379,6654 bd4 ba2.5k sqft805 Ortiz Dr SE, Albuquerque, NM 87108For Sale
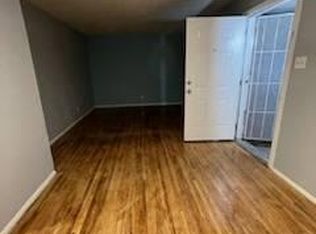 MLS ID #1112836, Casa ABQ, LPT Realty. SWMLS
- $450,0002 bd3 ba2.5k sqft320 Adams St SE, Albuquerque, NM 87108For Sale
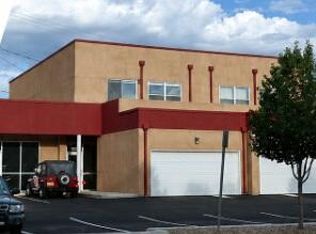 MLS ID #1108656, CJ Ciddio, Coldwell Banker Legacy. SWMLS
- $425,0003 bd2 ba1.7k sqft606 Tulane Dr NE, Albuquerque, NM 87106For Sale
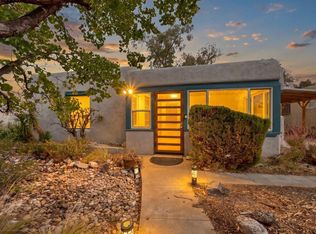 MLS ID #1113025, Diego F. Manrique Suarez, Coldwell Banker Legacy. SWMLS
- $390,0002 bd1 ba1.4k sqft344 Solano Dr NE, Albuquerque, NM 87108For Sale
 MLS ID #1112753, Laurel Miriam Leisher, ERA Summit. SWMLS
