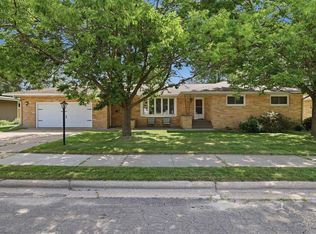
Welcome to this well-maintained ranch nestled on approximately one-third of an acre in the desirable Town of Whiting. Located in a quiet, walkable neighborhood with a wonderfully central location, you'll enjoy convenient access to schools, shopping, parks, the Green Circle and everything the Stevens Point area has to offer. Inside, the home is filled with natural light thanks to its large windows and inviting layout. Cozy up in the natural sunlit living room during Wisconsin winters or relax year-round in the bright sunroom overlooking the backyard with a fireplace to add ambiance (front living room fireplace is inoperable). The primary bedroom features its own convenient half bath, while the finished lower level offers additional living space along with a non-conforming bedroom?perfect for guests, a home office, or hobby room. With a spacious yard, comfortable floor plan, and an unbeatable location, this home is the perfect blend of comfort, convenience, and everyday living.
Contingent
Price cut: $10K (8/9)
$329,900
332 VERRILL STREET, Stevens Point, WI 54481
3beds
2,270sqft
Single Family Residence
Built in 1970
0.36 Acres Lot
$325,500 Zestimate®
$145/sqft
$-- HOA
What's special
Fireplace to add ambianceComfortable floor planLarge windowsSpacious yardInviting layout
- 52 days
- 499
- 23
Zillow last checked:
Listing updated:
Listed by:
THE LEGACY GROUP 715-572-2053,
THE LEGACY GROUP,
Elizabeth Todd 715-572-2053,
THE LEGACY GROUP
Source: WIREX MLS,MLS#: 22603623 Originating MLS: Central WI Board of REALTORS
Originating MLS: Central WI Board of REALTORSFacts & features
Interior
Bedrooms & bathrooms
- Bedrooms: 3
- Bathrooms: 3
- Full bathrooms: 1
- 1/2 bathrooms: 2
- Main level bedrooms: 3
Primary bedroom
- Level: Main
- Area: 144
- Dimensions: 12 x 12
Bedroom 2
- Level: Main
- Area: 100
- Dimensions: 10 x 10
Bedroom 3
- Level: Main
- Area: 80
- Dimensions: 8 x 10
Bathroom
- Features: Master Bedroom Bath
Family room
- Level: Lower
- Area: 288
- Dimensions: 12 x 24
Kitchen
- Level: Main
- Area: 80
- Dimensions: 8 x 10
Living room
- Level: Main
- Area: 180
- Dimensions: 12 x 15
Heating
- Forced Air
Cooling
- Central Air
Appliances
- Included: Refrigerator, Range/Oven, Dishwasher
Features
- Flooring: Carpet, Vinyl
- Basement: Partially Finished,Full
Interior area
- Total structure area: 2,270
- Total interior livable area: 2,270 sqft
- Finished area above ground: 1,470
- Finished area below ground: 800
Property
Parking
- Total spaces: 2
- Parking features: 2 Car, Attached
- Attached garage spaces: 2
Features
- Levels: One
- Stories: 1
- Patio & porch: Deck
- Fencing: Fenced Yard
Lot
- Size: 0.36 Acres
Details
- Parcel number: 191250301
- Zoning: Residential
Construction
Type & style
- Home type: SingleFamily
- Property subtype: Single Family Residence
Materials
- Vinyl Siding
- Roof: Shingle
Condition
- 21+ Years
- New construction: No
- Year built: 1970
Utilities & green energy
- Sewer: Public Sewer
- Water: Public
Community & HOA
Location
- Region: Stevens Point
- Municipality: Whiting
Financial & listing details
- Price per square foot: $145/sqft
- Tax assessed value: $227,316
- Annual tax amount: $3,118
- Date on market: 7/30/2026
Estimated market value
$325,500
$309,000 - $342,000
$2,657/mo
Price history
| Date | Event | Price |
|---|---|---|
| 9/9/2026 | Contingent | $329,900$145/sqft |
Source:  WIREX MLS #22603623 Report a problem WIREX MLS #22603623 Report a problem | ||
| 8/9/2026 | Price change | $329,900-2.9%$145/sqft |
Source: WIREX MLS #22603623 Report a problem | ||
| 7/30/2026 | Listed for sale | $339,900+99.9%$150/sqft |
Source: WIREX MLS #22603623 Report a problem | ||
| 5/18/2018 | Sold | $170,000$75/sqft |
Source: Agent Provided Report a problem | ||
Public tax history
| Year | Property taxes | Tax assessment |
|---|---|---|
| 2025 | $3,118 -8.7% | $201,900 |
| 2024 | $3,413 +12.5% | $201,900 |
| 2023 | $3,033 +2.4% | $201,900 |
| 2022 | $2,961 +13.4% | $201,900 +48.9% |
| 2021 | $2,611 +0.6% | $135,600 |
| 2020 | $2,596 -7.3% | $135,600 |
| 2019 | $2,800 +7% | $135,600 |
| 2018 | $2,618 +12.6% | $135,600 |
| 2017 | $2,326 -1.3% | $135,600 |
| 2016 | $2,355 +9.9% | $135,600 +5.7% |
| 2014 | $2,143 -15.7% | $128,300 -12.4% |
| 2013 | $2,541 +7.4% | $146,500 |
| 2012 | $2,366 -6.2% | $146,500 |
| 2011 | $2,524 +8.6% | $146,500 |
| 2010 | $2,324 +0.9% | $146,500 |
| 2009 | $2,302 +3.1% | $146,500 |
| 2008 | $2,232 +8.4% | $146,500 +11.7% |
| 2007 | $2,059 +10.8% | $131,200 +6.1% |
| 2006 | $1,859 +1.4% | $123,600 +1.3% |
| 2005 | $1,834 -6.9% | $122,000 +18.9% |
| 2004 | $1,971 +8.6% | $102,600 |
| 2003 | $1,814 -6% | $102,600 |
| 2002 | $1,930 +13.8% | $102,600 +8.1% |
| 2001 | $1,697 +5.6% | $94,900 |
| 2000 | $1,606 | $94,900 |
Find assessor info on the county website
Monthly payment
Est. payment
Payment breakdown
Explore the cost of this home by adjusting the details. Changes won't be saved.Climate risks
Neighborhood: 54481
Similar homes
- $369,9004 bd3 ba2k sqft1832 APRIL LANE, Stevens Point, WI 54481Active
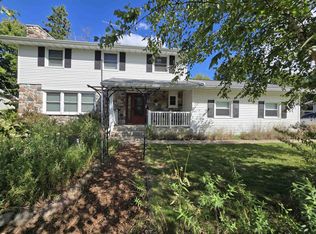 MLS ID #22603765, NOAH ESCHENBAUCH. WIREX MLS
 - $349,9003 bd3 ba2.1k sqft703 SUNSET AVENUE, Stevens Point, WI 54481Active
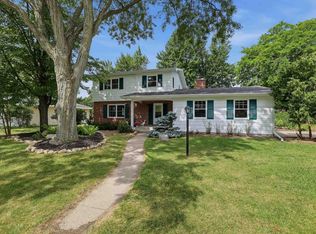 MLS ID #22603434, THE LEGACY GROUP. WIREX MLS
 - $285,0003 bd2 ba1.7k sqft627 WALLACE PLACE, WI 54481Active
 MLS ID #22603978, TRAVIS MCMAHON. WIREX MLS
 - $335,0003 bd2 ba1.7k sqft211 MEADOW STREET, Stevens Point, WI 54481Active
 MLS ID #22603489, DAYTON BUDSBERG. WIREX MLS
