Skip main navigation
Sold co op member
  • $295,700

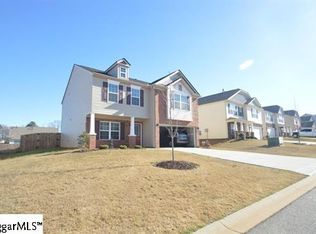
    332 Victory Ln Lot 80, Moore, SC 29369

    4beds
    2,060sqft
    Single Family Residence
    Built in 2015
    8,712 Square Feet Lot
    $295,700 Zestimate®
    $144/sqft
    $2,112 Estimated rent

    Home value

    $295,700

    $281,000 - $310,000

    $2,112/mo

    Zestimate® history
    Loading
    Loading...

    Owner options

    List your home for rent

    $2,112/mo

    Rent Zestimate®

    Find your next renter with Zillow Rental Manager. Plus, with online applications, you can quickly screen prospective tenants – for free.

    Learn more

    $2,112/mo

    Rent Zestimate®

    Refinance and save

    $1,735/mo

    Est. payment

    Refinancing to a lower rate could help reduce your monthly payments and save thousands over the life of the loan.

    See today's rates

    $1,735/mo

    Est. payment

    Explore your selling options

    Work with a Zillow partner agent

    Leverage their expertise and Zillow's premium Showcase listings to get your home seen by more buyers.

    Get started

    List with your own agent

    Get your home in front of millions of buyers by listing it on Zillow.

    Learn how to do it

    Sell it yourself

    Take full control of how buyers see your home on Zillow by listing For Sale by Owner (FSBO).

    List your home

    What's special

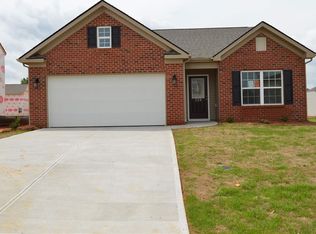
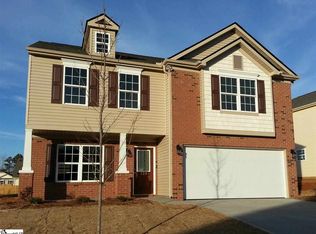
    Outstanding 4 bedroom home, 2.5 bath with large two car garage. Spacious master bedroom, open kitchen with lots of cabinet space. At our phenomenal price this home will not be on the market long!! Schedule to preview this home soon. This home is an incredible value with all the benefits of New Construction and 10 year warranty. Builder is currently offering buyer promotion of All Closing Costs and Prepaids paid, plus our Advantage Package (Stainless steel Fridge, microwave, smooth top range, garage door opener, 2" blinds, and Birch cabinet upgrade)!

    This property is off market, which means it's not currently listed for sale or rent on Zillow. This may be different from what's available on other websites or public sources.
    Zillow last checked:

    Listing updated:

    Listed by:

    Laura L Moore 864-433-1015,

    D.R. Horton

    Bought with:

    SHEILA YOUNG

    RE/MAX REALTY PROFESSIONALS

    Source: SAR as distributed by MLS GRID,MLS#: 223735MLS Logo

    Facts & features

    Interior

    Bedrooms & bathrooms
    • Bedrooms: 4
    • Bathrooms: 3
    • Full bathrooms: 2
    • 1/2 bathrooms: 1
    Primary bedroom
    • Level: Second
    • Area: 266
    • Dimensions: 19x14
    Bedroom 1
    • Level: Second
    • Area: 121
    • Dimensions: 11x11
    Bedroom 2
    • Level: Second
    • Area: 140
    • Dimensions: 10x14
    Bedroom 3
    • Level: Second
    • Area: 195
    • Dimensions: 13x15
    Dining room
    • Level: First
    • Area: 130
    • Dimensions: 10x13
    Great room
    • Level: First
    • Area: 266
    • Dimensions: 14x19
    Kitchen
    • Level: First
    • Area: 112
    • Dimensions: 8x14
    Heating
    • Forced Air, Electricity
    Cooling
    • Central Air, Electricity
    Appliances
    • Included: Dishwasher, Disposal, Microwave, Cooktop, Electric Oven, Free-Standing Range, Self Cleaning Oven, Electric Water Heater
    Features
    • Cathedral Ceiling(s), Attic Stairs Pulldown, Fireplace, Soaking Tub, Ceiling - Smooth, Laminate Counters
    • Flooring: Carpet, Vinyl, Hardwood
    • Windows: Insulated Windows, Tilt-Out
    • Has basement: No
    • Attic: Pull Down Stairs
    • Has fireplace: Yes
    • Fireplace features: Gas Log
    Interior area
    • Total interior livable area: 2,060 sqft
    • Finished area above ground: 2,060
    • Finished area below ground: 0

    Property

    Parking
    • Total spaces: 2
    • Parking features: Garage
    • Garage spaces: 2
    Features
    • Levels: Two
    • Patio & porch: Patio, Porch
    • Exterior features: Aluminum/Vinyl Trim
    • Pool features: Community
    Lot
    • Size: 8,712 sqft
    • Features: Level
    • Topography: Level
    Details
    • Special conditions: None

    Construction

    Type & style
    • Home type: SingleFamily
    • Architectural style: Traditional,Craftsman
    • Property subtype: Single Family Residence
    Materials
    • Stone, Vinyl Siding
    • Foundation: Slab
    • Roof: Architectural
    Condition
    • New construction: No
    • Year built: 2015
    Details
    • Builder name: Dr Horton - Regent Homes

    Utilities & green energy

    • Electric: Duke Power
    • Gas: Piedmont
    • Sewer: Public Sewer
    • Water: Public, SJWD

    Community & neighborhood

    Security
    • Security features: Smoke Detector(s)
    Community
    • Community features: Common Areas, Pool, Sidewalks
    Location
    • Region: Moore
    • Subdivision: Bridle Path

    HOA & financial

    HOA
    • HOA fee: $455 monthly
    • Amenities included: Pool, Street Lights
    • Services included: Common Area

    Price history

    DateEventPrice
    2/27/2015Sold$159,990$78/sqft
    Source: SAR as distributed by MLS GRID #223735 Report a problem

    Public tax history

    Tax history is unavailable.

    Neighborhood: 29369

    Nearby schools

    GreatSchools rating
    Schools provided by the listing agent
    • Elementary: 5-River Ridge
    • Middle: 5-Berry Shoals
    • High: 5-Byrnes High

    Source: SAR as distributed by MLS GRID. This data may not be complete. We recommend contacting the local school district to confirm school assignments for this home.

    Get a cash offer in 3 minutes
    Find out how much your home could sell for in as little as 3 minutes with a no-obligation cash offer.
    Estimated market value
    $295,700
    Get a cash offer in 3 minutes
    Find out how much your home could sell for in as little as 3 minutes with a no-obligation cash offer.
    Estimated market value
    $295,700