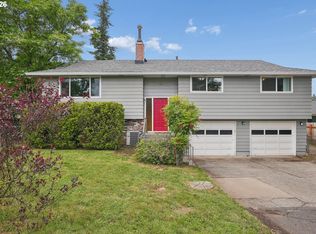
*Open Houses 8/22 & 8/23 from 11:00-1:00* Welcome to the desirable Rivercrest Park neighborhood, where this home with good bones offers exceptional flexibility with a second primary suite—ideal for main-level living, guests, or multi-generational households. It can also serve as a large family room. Set on a large, beautifully manicured lot, the property features sprinkler systems in both the front and back yards, a garden shed, and a workshop conveniently located off the carport. Inside, abundant storage and a full-sized freezer in the kitchen add everyday functionality, while recent updates include a new roof in 2021 and exterior paint in 2023. Located just down the road from Rivercrest Park, which features a splash pad, playground and sports courts. With easy access to I-205 and a spacious lot offering room to garden, entertain, and enjoy the outdoors, this home combines comfort, versatility, and convenience in a sought-after location.
Active
$599,999
332 Vine St, Oregon City, OR 97045
5beds
2,598sqft
Residential, Single Family Residence
Built in 1966
10,018 Square Feet Lot
$-- Zestimate®
$231/sqft
$-- HOA
What's special
Garden shedAbundant storageLarge beautifully manicured lot
- 5 days |
- 971 |
- 58 |
Likely to sell faster than
Zillow last checked:
Listing updated:
Listed by:
David McGrew portlandcentral@johnlscott.com,
John L. Scott Portland Central
Source: RMLS (OR),MLS#: 786515204
Facts & features
Interior
Bedrooms & bathrooms
- Bedrooms: 5
- Bathrooms: 3
- Full bathrooms: 2
- Partial bathrooms: 1
- Main level bathrooms: 2
Rooms
- Room types: Bedroom 4, Office, Bedroom 2, Bedroom 3, Dining Room, Family Room, Kitchen, Living Room, Primary Bedroom
Primary bedroom
- Features: Suite, Walkin Closet, Wallto Wall Carpet
- Level: Upper
- Area: 285
- Dimensions: 19 x 15
Bedroom 2
- Features: Builtin Features, Wallto Wall Carpet
- Level: Upper
- Area: 154
- Dimensions: 14 x 11
Bedroom 3
- Features: Wallto Wall Carpet
- Level: Upper
- Area: 135
- Dimensions: 15 x 9
Bedroom 4
- Features: Builtin Features, Wallto Wall Carpet
- Level: Upper
- Area: 132
- Dimensions: 12 x 11
Dining room
- Features: Wood Floors
- Level: Main
- Area: 196
- Dimensions: 14 x 14
Kitchen
- Features: Dishwasher, Eat Bar, Free Standing Range, Wood Floors
- Level: Main
- Area: 154
- Width: 11
Living room
- Features: Fireplace Insert, Wallto Wall Carpet
- Level: Main
- Area: 396
- Dimensions: 22 x 18
Office
- Features: Bookcases, Builtin Features, Wallto Wall Carpet
- Level: Main
- Area: 132
- Dimensions: 12 x 11
Heating
- Baseboard
Cooling
- None
Appliances
- Included: Dishwasher, Disposal, Free-Standing Range, Free-Standing Refrigerator, Microwave, Range Hood, Electric Water Heater
- Laundry: Laundry Room
Features
- Suite, Vaulted Ceiling(s), Walk-In Closet(s), Built-in Features, Bookcases, Eat Bar
- Flooring: Laminate, Wall to Wall Carpet, Wood
- Windows: Vinyl Frames
- Basement: Crawl Space
- Number of fireplaces: 1
- Fireplace features: Gas, Insert
Interior area
- Total structure area: 2,598
- Total interior livable area: 2,598 sqft
Video & virtual tour
Property
Parking
- Total spaces: 2
- Parking features: Driveway, On Street, Carport
- Garage spaces: 2
- Has carport: Yes
- Has uncovered spaces: Yes
Accessibility
- Accessibility features: Garage On Main, Main Floor Bedroom Bath, Utility Room On Main, Accessibility
Features
- Levels: Two
- Stories: 2
- Patio & porch: Covered Patio
- Exterior features: Raised Beds, Yard
- Fencing: Fenced
Lot
- Size: 10,018 Square Feet
- Features: Level, Sprinkler, SqFt 10000 to 14999
Details
- Additional structures: ToolShed
- Parcel number: 00852875
Construction
Type & style
- Home type: SingleFamily
- Property subtype: Residential, Single Family Residence
Materials
- Wood Siding
- Foundation: Concrete Perimeter
- Roof: Composition
Condition
- Resale
- New construction: No
- Year built: 1966
Utilities & green energy
- Sewer: Public Sewer
- Water: Public
- Utilities for property: Cable Connected
Community & HOA
Community
- Security: Security Lights, Security System Owned
- Subdivision: Rivercrest
HOA
- Has HOA: No
Location
- Region: Oregon City
Financial & listing details
- Price per square foot: $231/sqft
- Tax assessed value: $608,729
- Annual tax amount: $5,974
- Date on market: 8/20/2026
- Listing terms: Cash,Conventional,FHA,VA Loan
- Road surface type: Paved
Estimated market value
Not available
Estimated sales range
Not available
Not available
Price history
| Date | Event | Price |
|---|---|---|
| 8/20/2026 | Listed for sale | $599,999$231/sqft |
Source:  RMLS (OR) #786515204 Report a problem RMLS (OR) #786515204 Report a problem | ||
Public tax history
| Year | Property taxes | Tax assessment |
|---|---|---|
| 2025 | $5,975 +10.2% | $298,227 +3% |
| 2024 | $5,420 +2.5% | $289,541 +3% |
| 2023 | $5,287 +6% | $281,108 +3% |
| 2022 | $4,987 +4.2% | $272,921 +3% |
| 2021 | $4,786 +2.9% | $264,972 +3% |
| 2020 | $4,649 +2.2% | $257,255 +3% |
| 2019 | $4,551 +5.2% | $249,763 +3% |
| 2018 | $4,325 | $242,488 +3% |
| 2017 | $4,325 +4.6% | $235,425 +3% |
| 2016 | $4,136 | $228,568 +3% |
| 2015 | $4,136 +2.6% | $221,911 +3% |
| 2014 | $4,032 +6% | $215,448 +3% |
| 2013 | $3,802 +4% | $209,173 +3% |
| 2012 | $3,657 +3.6% | $203,081 +3% |
| 2011 | $3,531 +2.1% | $197,166 +3% |
| 2010 | $3,459 +2.3% | $191,423 +3% |
| 2009 | $3,380 +5.7% | $185,848 +3% |
| 2008 | $3,197 +8.7% | $180,435 +3% |
| 2007 | $2,941 +6.2% | $175,180 +3% |
| 2006 | $2,768 +2.1% | $170,078 +3% |
| 2005 | $2,713 +2.4% | $165,124 +3% |
| 2004 | $2,650 +1.6% | $160,315 +3% |
| 2003 | $2,609 +3% | $155,646 +3% |
| 2002 | $2,534 -0.2% | $151,113 +3% |
| 2001 | $2,539 -0.5% | $146,712 +3% |
| 2000 | $2,550 | $142,439 |
Find assessor info on the county website
Monthly payment
Est. payment
Payment breakdown
Explore the cost of this home by adjusting the details. Changes won't be saved.Climate risks
Neighborhood: Rivercrest
Nearby schools
GreatSchools rating
- 4/10Gaffney Lane Elementary SchoolGrades: K-5Distance: 1.7 mi
- 4/10Gardiner Middle SchoolGrades: 6-8Distance: 0.7 mi
- 8/10Oregon City High SchoolGrades: 9-12Distance: 3 mi
Schools provided by the listing agent
- Elementary: Gaffney Lane
- Middle: Gardiner
- High: Oregon City
Source: RMLS (OR). This data may not be complete. We recommend contacting the local school district to confirm school assignments for this home.
- $455,0002 bd1 ba1.4k sqft326 Vine St, Oregon City, OR 97045Sold
- $552,8003 bd2 ba1.4k sqft342 Vine St, Oregon City, OR 97045Off Market
- $482,4003 bd2 ba1.3k sqft411 Park Dr, Oregon City, OR 97045Off Market
- $595,0003 bd3 ba1.7k sqft303 Cherry Ave, Oregon City, OR 97045Sold
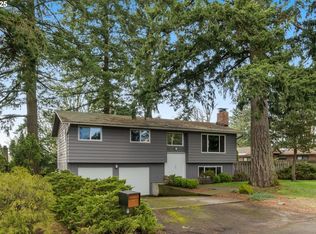
- $431,5003 bd1 ba1.1k sqft421 Park Dr, Oregon City, OR 97045Off Market
- $488,0003 bd2 ba1.3k sqft335 Vine St, Oregon City, OR 97045Off Market
- $550,9003 bd2 ba1.9k sqft320 Vine St, Oregon City, OR 97045Off Market
- $525,2004 bd2 ba1.6k sqft325 Vine St, Oregon City, OR 97045Off Market
A local agent can set up tours, give advice and negotiate with sellers.
Similar homes
- $555,0004 bd3 ba2k sqft970 Josephine St, Oregon City, OR 97045Active
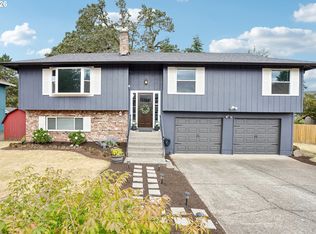
 MLS ID #286084521, Seth Elder, Redfin. RMLS (OR)
 - $549,9003 bd2 ba1.3k sqft963 Rilance Ln, Oregon City, OR 97045Active
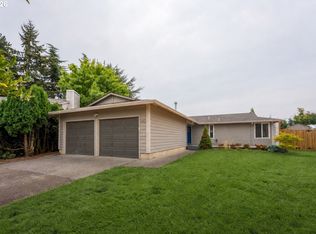 MLS ID #501079273, Lizbeth Abbott, Tree City Real Estate. RMLS (OR)
 - $545,0003 bd2 ba1.4k sqft374 Warner Parrott Rd, Oregon City, OR 97045Active
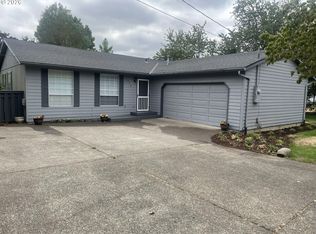 MLS ID #115753186, Gary Griggs, Windermere Community Realty. RMLS (OR)
 - $560,0004 bd3 ba2.1k sqft992 S End Rd, Oregon City, OR 97045Active
 MLS ID #177129442, Leah Bush-Advani, Keller Williams PDX Central. RMLS (OR)
 - $625,0004 bd3 ba2.3k sqft19321 Auburn Dr, Oregon City, OR 97045ActiveMLS ID #192630968, Krystal Rollins, Nova Realty NW, LLC. RMLS (OR)
- $599,0003 bd2 ba1.9k sqft19657 Schaefer Dr, Oregon City, OR 97045ActiveMLS ID #607923017, Cee Webster, Neighbors Realty. RMLS (OR)
- $625,0005 bd3 ba2.4k sqft13416 Eastborne Dr, Oregon City, OR 97045ActiveMLS ID #521804244, Bryce Rosenbaum, Harcourts Real Estate Network Group. RMLS (OR)
- $569,0004 bd3 ba1.8k sqft18741 Allegheny Dr, Oregon City, OR 97045ActiveMLS ID #455688027, Kimberly Gellatly, Berkshire Hathaway HomeServices NW Real Estate. RMLS (OR)
- $629,0004 bd3 ba2.2k sqft12690 Tidewater St, Oregon City, OR 97045ActiveMLS ID #733220130, Brian Briggs, Hardy Properties. RMLS (OR)
- $515,0003 bd2 ba1.5k sqft1324 Monroe St, Oregon City, OR 97045For Sale By Owner
- $612,9003 bd2 ba1.9k sqft19198 Captains Ct, Oregon City, OR 97045ActiveMLS ID #159116221, Brittany Gibbs, Move Real Estate Inc. RMLS (OR)
- $624,9874 bd3 ba2k sqft12725 Aspenwood Ln, Oregon City, OR 97045ActiveMLS ID #310071834, Lance Weinard, LUXE Forbes Global Properties. RMLS (OR)
- $500,0003 bd2 ba1.4k sqft231 East St, Oregon City, OR 97045ActiveMLS ID #787088709, Daniel Fischer, NextHome Realty Connection. RMLS (OR)
- $575,0004 bd2 ba2.2k sqft1102 Center St, Oregon City, OR 97045ActiveMLS ID #396646725, Stephanie Peck, eXp Realty, LLC. RMLS (OR)
- $569,9003 bd3 ba2k sqft1611 17th St, Oregon City, OR 97045ActiveMLS ID #608116700, Stephanie Peck, eXp Realty, LLC. RMLS (OR)
- $725,0006 bd4 ba3.3k sqft152 Warner Parrott Rd, Oregon City, OR 97045ActiveMLS ID #665548820, Kasia Conroy, Coldwell Banker Bain. RMLS (OR)
- $574,9007 bd3 ba3.1k sqft308 High St, Oregon City, OR 97045ActiveMLS ID #158853599, Darryl Bodle, Keller Williams Realty Portland Premiere. RMLS (OR)
- $588,9003 bd2 ba1.7k sqft19196 Windmill Dr, Oregon City, OR 97045ActiveMLS ID #209225962, Annie Wrucke, Rose Country Realty. RMLS (OR)
- $695,0003 bd2 ba1.5k sqft19530 Central Point Rd, Oregon City, OR 97045ActiveMLS ID #288781566, Renee Jimenez, i5 Real Estate. RMLS (OR)
- $609,9003 bd2 ba1.4k sqft4735 Sussex St, West Linn, OR 97068ActiveMLS ID #613747030, Nash Barinaga, Soldera Properties, Inc. RMLS (OR)
