Skip main navigation
Sold
  • Price Unknown

    332 W 27th St, Hays, KS 67601

    4beds
    2baths
    1,728sqft
    Residential
    Built in 1959
    6,534 Square Feet Lot
    $234,200 Zestimate®
    $--/sqft
    $1,702 Estimated rent

    Home value

    $234,200

    $211,000 - $255,000

    $1,702/mo

    Zestimate® history
    Loading
    Loading...

    Owner options

    List your home for rent

    $1,702/mo

    Rent Zestimate®

    Find your next renter with Zillow Rental Manager. Plus, with online applications, you can quickly screen prospective tenants – for free.

    Learn more

    $1,702/mo

    Rent Zestimate®

    Refinance and save

    Refinancing to a lower rate could help reduce your monthly payments and save thousands over the life of the loan.

    See today's rates

    Explore your selling options

    Work with a Zillow partner agent

    Leverage their expertise and Zillow's premium Showcase listings to get your home seen by more buyers.

    Get started

    List with your own agent

    Get your home in front of millions of buyers by listing it on Zillow.

    Learn how to do it

    Sell it yourself

    Take full control of how buyers see your home on Zillow by listing For Sale by Owner (FSBO).

    List your home

    What's special

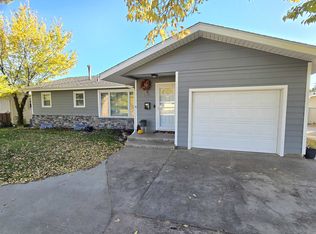
    Experience the comfort and functionality in this four-bedroom, two-bathroom split-level home. With its thoughtful layout, every level offers space for living, entertaining, and relaxation. Master Bedroom features a spacious walk-in closet, catering to those who value storage. The kitchen provides modern appliances, all included for your convenience. Immerse yourself in the ambiance of custom-built speakers and lighting that grace every corner of the house, enhancing both aesthetics and functionality. Outside, a detached garage measuring 24 x 16 awaits in the backyard, offering practical storage solutions and additional space for your vehicles or hobbies. Say goodbye to the hassle of backing out onto 27th St, as the driveway conveniently leads to the alley. Step onto the deck and into the backyard, where the allure of outdoor living awaits. Whether you're hosting gatherings, unwinding in solitude, or enjoying family time, this space is yours to personalize and enjoy. Don't miss the opportunity to make this your home. Contact Keller Williams Realty at 785.650.4370 to schedule you’re viewing today..

    Zillow last checked:

    Listing updated:

    Listed by:

    Myrietta S Leach 785-650-4370,

    Keller Williams Realty Signature Partners, LLC,

    Curtis A Leach 785-650-1835,

    Keller Williams Realty Signature Partners, LLC

    Bought with:

    Brady Reed

    Platinum Group

    Source: Western Kansas AOR,MLS#: 203162MLS Logo

    Facts & features

    Interior

    Bedrooms & bathrooms
    • Bedrooms: 4
    • Bathrooms: 2
    Primary bedroom
    • Level: Second
    • Area: 267.95
    • Dimensions: 23.3 x 11.5
    Bedroom 2
    • Level: Second
    • Area: 116.15
    • Dimensions: 10.1 x 11.5
    Bedroom 3
    • Level: Third
    • Area: 112.11
    • Dimensions: 11.1 x 10.1
    Bedroom 4
    • Level: Basement
    • Area: 147.15
    • Dimensions: 13.5 x 10.9
    Bathroom 1
    • Level: Second
    • Area: 69.66
    • Dimensions: 8.6 x 8.1
    Bathroom 2
    • Level: Third
    • Area: 29.82
    • Dimensions: 7.1 x 4.2
    Dining room
    • Features: Dining/Kitchen Combo
    • Level: First
    • Area: 76.36
    • Dimensions: 9.2 x 8.3
    Family room
    • Level: Third
    • Area: 245.31
    • Dimensions: 22.1 x 11.1
    Kitchen
    • Level: First
    • Area: 123
    • Dimensions: 8.2 x 15
    Living room
    • Level: First
    • Area: 296
    • Dimensions: 20 x 14.8
    Heating
    • Forced Air
    Cooling
    • Electric
    Appliances
    • Included: Dishwasher, Disposal, Microwave, Range, Refrigerator
    • Laundry: In Basement
    Features
    • Basement
    • Windows: Window Treatments
    • Basement: Partial
    • Has fireplace: No
    • Fireplace features: None
    Interior area
    • Total structure area: 1,728
    • Total interior livable area: 1,728 sqft

    Property

    Parking
    • Total spaces: 1
    • Parking features: Garage
    • Garage spaces: 1
    Features
    • Levels: Multi Level
    • Patio & porch: Deck, Patio
    • Fencing: Chain Link
    Lot
    • Size: 6,534 sqft
    • Dimensions: 65 x 99
    Details
    • Parcel number: 1383302002007000
    • Zoning: NC.3 / R-3

    Construction

    Type & style
    • Home type: SingleFamily
    • Property subtype: Residential
    Materials
    • Frame, Aluminum/Steel/Vinyl, Brick
    • Foundation: Concrete Perimeter
    • Roof: Composition
    Condition
    • Year built: 1959

    Utilities & green energy

    • Sewer: Public Sewer
    • Water: City Water, Public
    • Utilities for property: Electricity Connected, Natural Gas Connected, Sewer Connected

    Community & neighborhood

    Location
    • Region: Hays

    Price history

    DateEventPrice
    5/20/2024Sold--
    Source: Western Kansas AOR #203162 Report a problem
    5/20/2024Pending sale$215,000$124/sqft
    Source: Western Kansas AOR #203162 Report a problem
    4/17/2024Contingent$215,000$124/sqft
    Source: Western Kansas AOR #203162 Report a problem
    4/10/2024Listed for sale$215,000+19.5%$124/sqft
    Source: Western Kansas AOR #203162 Report a problem
    3/29/2019Sold--
    Source: Agent Provided Report a problem
    3/20/2019Pending sale$179,900$104/sqft
    Source: Platinum Group #35497 Report a problem
    1/28/2019Listed for sale$179,900$104/sqft
    Source: Platinum Group #35497 Report a problem

    Public tax history

    YearProperty taxesTax assessment
    2025-- $24,354 +3%
    2024$2,653 +0.2%$23,644 +2.3%
    2023$2,647 +6.4%$23,117 +8.2%
    2022$2,489 +15.7%$21,359 +6.6%
    2021$2,150 $20,029 +8.5%
    2020-- $18,458 +5.2%
    2019-- $17,538 -1%
    2018-- $17,714 -4.1%
    2017-- $18,480
    2016-- $18,480 -88.5%
    2014-- $160,700 +0.8%
    2013-- $159,500 +1087.5%
    2010-- $13,432
    2009-- $13,432
    2008-- $13,432

    Find assessor info on the county website

    Neighborhood: 67601

    Nearby schools

    GreatSchools rating